Skip main navigation
Sold for $725,000
  • $725,000

    4520 Woodedge Dr, Hampstead, MD 21074

    5beds
    4,336sqft
    Single Family Residence
    Built in 1994
    1.79 Acres Lot
    $744,600 Zestimate®
    $167/sqft
    $3,904 Estimated rent

    Home value

    $744,600

    $678,000 - $819,000

    $3,904/mo

    Zestimate® history
    Loading
    Loading...

    Owner options

    List your home for rent

    $3,904/mo

    Rent Zestimate®

    Find your next renter with Zillow Rental Manager. Plus, with online applications, you can quickly screen prospective tenants – for free.

    Learn more

    $3,904/mo

    Rent Zestimate®

    Refinance and save

    $4,402/mo

    Est. payment

    Refinancing to a lower rate could help reduce your monthly payments and save thousands over the life of the loan.

    See today's rates

    $4,402/mo

    Est. payment

    Explore your selling options

    Work with a Zillow partner agent

    Leverage their expertise and Zillow's premium Showcase listings to get your home seen by more buyers.

    Get started

    List with your own agent

    Get your home in front of millions of buyers by listing it on Zillow.

    Learn how to do it

    Sell it yourself

    Take full control of how buyers see your home on Zillow by listing For Sale by Owner (FSBO).

    List your home

    What's special

    Koi pondWalk in closetBeautiful view of farmlandCustom cabinetryTray ceilingsCrown moldingGranite countertops
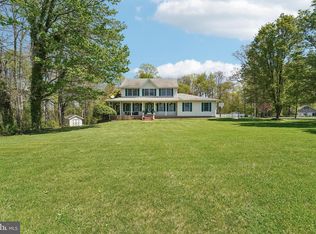
    Exquisite Custom-Built, ONE OWNER HOME !!! Welcome to your dream home! This meticulously maintained home on just under 2 acres offers unparalleled quality and attention to detail. This 5 bedroom, 3 .5 bath offers a jetted tub along with a walk in closet in the primary bedroom. The home is equipped with Pella windows and sliding doors throughout. The kitchen has custom cabinetry and granite countertops. Throughout the home you will fine crown molding, tray ceilings and many upgrades that you will only find in a custom home. Way too many updates to list. The whole house generator was installed in 2022, new roof 2024, asphalt driveway 2023, septic riser and filter 2024. New dual zone A/C and heat less than 10 years old. There is a 2 car attached garage as well as an oversized 2 car detached garage with 10 foot ceilings. Along with a storage area above the 2 car detached garage. There is a 1 car detached/ garden shed. No matter which entrance you choose, you cannot miss the full wrap around porch to sit and enjoy the beautiful view of farmland from the front or the koi pond from the back of the home. Don't miss this rare opportunity to own this one of a kind property that combines quality, comfort and elegance.

    Zillow last checked:

    Listing updated:

    Listed by:

    melinda smith 443-392-8666,

    Corner House Realty

    Bought with:

    Adam Fink, 664356

    Keller Williams Realty Centre

    Source: Bright MLS,MLS#: MDCR2022570MLS Logo

    Facts & features

    Interior

    Bedrooms & bathrooms
    • Bedrooms: 5
    • Bathrooms: 4
    • Full bathrooms: 3
    • 1/2 bathrooms: 1
    • Main level bathrooms: 1
    Rooms
    • Room types: Living Room, Dining Room, Primary Bedroom, Bedroom 2, Bedroom 3, Bedroom 4, Bedroom 5, Kitchen, Foyer, Breakfast Room, Laundry, Recreation Room, Storage Room, Bathroom 2, Bathroom 3, Bonus Room, Primary Bathroom, Half Bath
    Basement
    • Description: Percent Finished: 100.0
    • Area: 1236
    Heating
    • Heat Pump, Electric, Propane
    Cooling
    • Central Air, Ceiling Fan(s), Electric
    Appliances
    • Included: Microwave, Dishwasher, Disposal, Dryer, Extra Refrigerator/Freezer, Oven/Range - Electric, Refrigerator, Washer, Water Heater, Electric Water Heater
    • Laundry: Upper Level, Laundry Room
    Features
    • Dry Wall
    • Flooring: Carpet, Ceramic Tile, Hardwood
    • Doors: French Doors, Sliding Glass, Insulated
    • Windows: Skylight(s)
    • Basement: Finished
    • Number of fireplaces: 1
    • Fireplace features: Wood Burning, Stone
    Interior area
    • Total structure area: 4,336
    • Total interior livable area: 4,336 sqft
    • Finished area above ground: 3,100
    • Finished area below ground: 1,236

    Property

    Parking
    • Total spaces: 8
    • Parking features: Storage, Garage Faces Side, Garage Door Opener, Inside Entrance, Asphalt, Attached, Detached, Driveway
    • Attached garage spaces: 4
    • Uncovered spaces: 4
    Accessibility
    • Accessibility features: 2+ Access Exits
    Features
    • Levels: Two
    • Stories: 2
    • Pool features: None
    Lot
    • Size: 1.79 Acres
    • Features: Landscaped, No Thru Street
    Details
    • Additional structures: Above Grade, Below Grade
    • Parcel number: 0708054150
    • Zoning: RESIDENTIAL
    • Special conditions: Standard

    Construction

    Type & style
    • Home type: SingleFamily
    • Architectural style: Colonial
    • Property subtype: Single Family Residence
    Materials
    • Vinyl Siding
    • Foundation: Block
    • Roof: Architectural Shingle
    Condition
    • Excellent
    • New construction: No
    • Year built: 1994

    Utilities & green energy

    • Electric: 200+ Amp Service
    • Sewer: On Site Septic
    • Water: Well
    • Utilities for property: Propane, Electricity Available, Cable

    Community & HOA

    Community
    • Subdivision: None Available
    HOA
    • Has HOA: No
    Location
    • Region: Hampstead

    Financial & listing details

    • Price per square foot: $167/sqft
    • Tax assessed value: $521,700
    • Annual tax amount: $5,955
    • Date on market: 9/21/2024
    • Listing agreement: Exclusive Right To Sell
    • Listing terms: Cash,Conventional,FHA
    • Inclusions: All Appliances, Refrigerator In The Garage, Full House Generator
    • Ownership: Fee Simple
    • Road surface type: Black Top

    Price history

    DateEventPrice
    1/15/2025Sold$725,000-3.3%$167/sqft
    Source: Bright MLS #MDCR2022570 Report a problem
    12/11/2024Pending sale$749,900$173/sqft
    Source: Bright MLS #MDCR2022570 Report a problem
    10/14/2024Price change$749,900-3.2%$173/sqft
    Source: Bright MLS #MDCR2022570 Report a problem
    9/21/2024Listed for sale$775,000$179/sqft
    Source: Bright MLS #MDCR2022570 Report a problem

    Public tax history

    YearProperty taxesTax assessment
    2025$6,378 +8.2%$559,100 +7.2%
    2024$5,895 +7.7%$521,700 +7.7%
    2023$5,473 +8.4%$484,300 +8.4%
    2022$5,050 +1%$446,900 +1%
    2021$5,002 +1%$442,667 +1%
    2020$4,954 +1%$438,433 +1%
    2019$4,906 +1.4%$434,200 +1.4%
    2018$4,839 +1.4%$428,233 +1.4%
    2017$4,772 $422,267 +1.4%
    2016-- $416,300
    2015-- $416,300
    2014-- $416,300 -6.4%
    2013-- $445,000
    2012-- $445,000
    2011-- $445,000 -21%
    2010-- $563,450 +8%
    2009-- $521,706 +8.7%
    2008-- $479,963 +9.5%
    2007-- $438,220 +11.2%
    2006-- $394,176 +12.6%
    2005-- $350,133 +14.4%
    2004-- $306,090 +1.9%
    2003-- $300,462 +1.9%
    2002-- $294,836 +1.9%
    2001-- $289,210
    Find assessor info on the county website

    Neighborhood: 21074

    Nearby schools

    GreatSchools rating
    Schools provided by the listing agent
    • Elementary: Manchester
    • Middle: North Carroll
    • High: Manchester Valley
    • District: Carroll County Public Schools

    Source: Bright MLS. This data may not be complete. We recommend contacting the local school district to confirm school assignments for this home.

    Get a cash offer in 3 minutes
    Find out how much your home could sell for in as little as 3 minutes with a no-obligation cash offer.
    Estimated market value
    $744,600
    Get a cash offer in 3 minutes
    Find out how much your home could sell for in as little as 3 minutes with a no-obligation cash offer.
    Estimated market value
    $744,600