Charming and well-maintained, this adorable 2-bedroom, 1-bath bungalow offers the perfect blend of comfort and convenience in the heart of Houston. Featuring a functional layout and inviting living spaces, this home is ideal for first-time buyers, students, medical professionals, or investors. The spacious backyard includes a storage shed, providing plenty of room for tools, hobbies, or extra storage. Conveniently located with easy access to the University of Houston, Texas Southern University, the Texas Medical Center, and Houston's Hobby airport, commuting is a breeze. Enjoy all the benefits of central Houston living with shopping, dining, entertainment, and major highways just minutes away.
Foreclosure
$165,000
4516 Dewberry St, Houston, TX 77021
2beds
1,056sqft
Single Family Residence
Built in 1944
7,313 Square Feet Lot
$-- Zestimate®
$156/sqft
$-- HOA
What's special
Spacious backyardStorage shedInviting living spacesFunctional layout
- 69 days
- 221
- 27
Zillow last checked:
Listing updated:
Listed by:
Alexandra Hampson TREC #0619277 281-650-6629,
Hampson Properties
Source: HAR,MLS#: 93123329
Facts & features
Interior
Bedrooms & bathrooms
- Bedrooms: 2
- Bathrooms: 1
- Full bathrooms: 1
Bedroom
- Level: First
- Area: 121
- Dimensions: 11 x 11
Bedroom
- Level: First
- Area: 165
- Dimensions: 15 x 11
Other
- Level: First
- Area: 88
- Dimensions: 11 x 8
Other
- Level: First
- Area: 56
- Dimensions: 8 x 7
Dining room
- Level: First
- Area: 99
- Dimensions: 9 x 11
Kitchen
- Level: First
- Area: 99
- Dimensions: 9 x 11
Living room
- Level: First
- Area: 264
- Dimensions: 24 x 11
Heating
- Natural Gas
Cooling
- Electric
Appliances
- Included: Freestanding Oven, Free-Standing Range
- Laundry: Washer Hookup
Features
- 2 Bedrooms Down
Interior area
- Total structure area: 1,056
- Total interior livable area: 1,056 sqft
Video & virtual tour
Property
Parking
- Parking features: No Garage
Features
- Stories: 1
- Fencing: Partial
Lot
- Size: 7,313 Square Feet
- Features: Cleared, Subdivided, 0 Up To 1/4 Acre
Details
- Parcel number: 0691060080008
- Special conditions: Real Estate Owned
Construction
Type & style
- Home type: SingleFamily
- Architectural style: Traditional
- Property subtype: Single Family Residence
Materials
- Vinyl Siding
- Foundation: Pillar/Post/Pier
- Roof: Composition
Condition
- New construction: No
- Year built: 1944
Utilities & green energy
- Sewer: Public Sewer
- Water: Public
Community & HOA
Community
- Subdivision: Southern Village Sec 02
Location
- Region: Houston
Financial & listing details
- Price per square foot: $156/sqft
- Tax assessed value: $197,759
- Annual tax amount: $4,203
- Date on market: 7/22/2026
Foreclosure details
Estimated market value
Not available
Estimated sales range
Not available
$1,264/mo
Price history
Price history is unavailable.
Public tax history
| Year | Property taxes | Tax assessment |
|---|---|---|
| 2025 | $4,203 +1.4% | $197,759 -0.2% |
| 2024 | $4,146 +3.8% | $198,126 -0.1% |
| 2023 | $3,994 +268.3% | $198,245 +15.7% |
| 2022 | $1,084 | $171,317 +64% |
| 2021 | -- | $104,458 +26.4% |
| 2020 | $1,968 +72.9% | $82,672 +75.9% |
| 2019 | $1,138 +12.6% | $47,000 +17.5% |
| 2018 | $1,011 | $40,000 |
| 2017 | $1,011 -0.1% | $40,000 |
| 2016 | $1,011 +3.2% | $40,000 -16.9% |
| 2015 | $981 | $48,133 +26.2% |
| 2014 | $981 | $38,143 |
| 2013 | -- | $38,143 |
| 2012 | -- | $38,143 |
| 2011 | -- | $38,143 |
| 2010 | -- | $38,143 -4.1% |
| 2009 | -- | $39,774 -7.8% |
| 2008 | -- | $43,116 |
| 2007 | -- | $43,116 +52.5% |
| 2006 | -- | $28,271 +11.7% |
| 2005 | -- | $25,300 |
| 2004 | -- | $25,300 |
| 2003 | -- | $25,300 |
| 2002 | -- | $25,300 |
| 2001 | -- | $25,300 +10.5% |
| 2000 | -- | $22,900 |
Find assessor info on the county website
Monthly payment
Climate risks
Neighborhood: Ost - South Union
Nearby schools
Schools provided by the listing agent
- Elementary: Peck Elementary School
- Middle: Cullen Middle School (Houston)
- High: Yates High School
Source: HAR. This data may not be complete. We recommend contacting the local school district to confirm school assignments for this home.
Similar homes
- $175,0004 bd2 ba1.2k sqft3406 Saint Benedict St, Houston, TX 77021For Sale
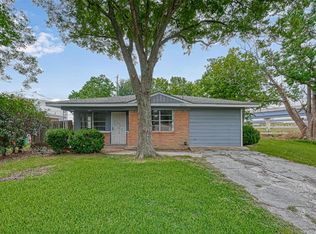 MLS ID #96789287, Brook Wilson, FYI Realty - Katy. HAR
 - $154,9004 bd1 ba1.3k sqft3511 Dreyfus St, Houston, TX 77021For Sale
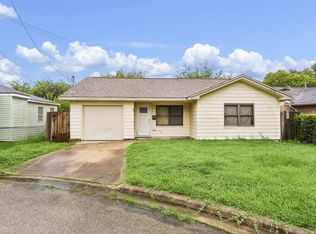 MLS ID #63785412, David Dancel, Camelot Realty Group. HAR
 - $199,9904 bd1 ba1.3k sqft4914 Enyart St, Houston, TX 77021For Sale
 MLS ID #27874505, Nakul Kongovi, NB Elite Realty. HAR
 - $165,0003 bd2 ba1.3k sqft5505 Southlea St, Houston, TX 77033For Sale
 MLS ID #83477518, Steven Koleno, Beycome Brokerage Realty, LLC. HAR
