Skip main navigation
Off market
  • Price Unknown

    4516 Highway 245, Malignant Cove, NS B2G 2L1

    4beds
    2,455sqft
    SingleFamily
    Built in 2001
    4.2 Acres Lot
    $-- Zestimate®
    C$--/sqft
    C$2,870 Estimated rent

    Home value

    Not available

    Estimated sales range

    Not available

    Not available

    Loading
    Loading...

    Owner options

    List your home for rent

    C$2,870/mo

    Rent Zestimate®

    Find your next renter with Zillow Rental Manager. Plus, with online applications, you can quickly screen prospective tenants – for free.

    Learn more

    C$2,870/mo

    Rent Zestimate®

    Refinance and save

    Refinancing to a lower rate could help reduce your monthly payments and save thousands over the life of the loan.

    See today's rates

    Explore your selling options

    Work with a Zillow partner agent

    Leverage their expertise and Zillow's premium Showcase listings to get your home seen by more buyers.

    Get started

    List with your own agent

    Get your home in front of millions of buyers by listing it on Zillow.

    Learn how to do it

    Sell it yourself

    Take full control of how buyers see your home on Zillow by listing For Sale by Owner (FSBO).

    List your home

    What's special

    Western cedar sidingBeechwood floorsSurrounded by natureOpen concept livingGas rangeDouble ovensGranite countertops

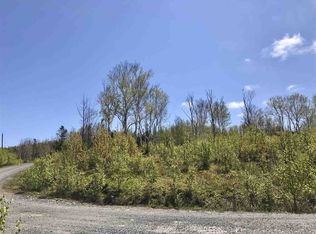
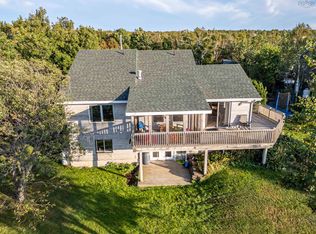
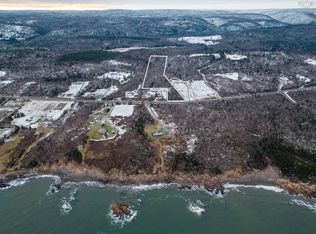
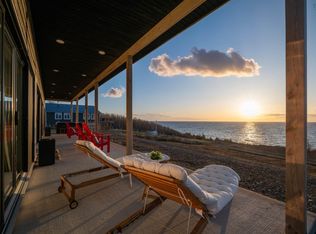
    Introducing The Beachhouse, situated on the North Shores of Nova Scotia. Unparalleled oceanfront retreat on 4.2 private acres and 980 feet of Ocean frontage, in the breathtaking Malignant Cove, situated along the Northumberland Strait, renowned for having the warmest ocean water temperatures in Canada. Crafted with intention from western cedar siding to the beechwood floors, this unique residence is surrounded by nature and bordered by miles of untouched, pristine shoreline, offering an extraordinary opportunity for a private beach lifestyle without compromise. This exceptional property stands as more than just a home; it is a lifestyle offering that is truly one-of-a-kind.A The Beachhouse provides unparalleled seclusion, ample space, and tranquil silence, complemented by panoramic water views from every bedroom and living area. It offers open concept living with cathedral ceilings on the main level. At the heart of the home, a custom cherry wood chef's kitchen showcases a gas range, double ovens, granite countertops and state-of-the-art appliances with views of the water. The 25 foot beach stone fireplace anchors the great room. The Primary Suite w/ensuite is on main living. The upstairs you will find 3 additional bedrooms and aA bathroom. The basement is a blank canvas, perhaps additional sleeping room? games room or home theatre. The unspoiled beach is yours to explore and enjoy right at your doorstep, accessed by stairs leading to the sandy beach. Perfect for fishing, whale watching from your deck, and enjoying visits from majestic bald eagles, deer and rabbits, passing through the surrounding woodland. Here, nature is not just nearby but integral to daily life. Conveniently located just 40 minutes from the Cape Breton Causeway and PEI,15 minutes from Antigonish, 2 hours from Halifax and 1.45 hours to the Halifax International Airport this vibrant cultural center offers proximity to essential amenities while maintaining an idyllic escape.

    This property is off market, which means it's not currently listed for sale or rent on Zillow. This may be different from what's available on other websites or public sources.


    Zillow last checked:

    Source: Engel & Volkers,MLS®#: 202607821MLS Logo

    Facts & features

    Interior

    Bedrooms & bathrooms
    • Bedrooms: 4
    • Bathrooms: 3
    • Full bathrooms: 2
    • 1/2 bathrooms: 1
    Heating
    • Baseboard
    Appliances
    • Included: Dishwasher, Microwave, Refrigerator
    Features
    • High Speed Internet
    • Flooring: Carpet, Hardwood, Tile
    • Basement: Yes
    • Has fireplace: Yes
    Interior area
    • Total structure area: 2,455
    • Total interior livable area: 2,455 sqft

    Property

    Parking
    • Total spaces: 2
    • Parking features: Attached, Heated Garage
    • Has garage: Yes
    Features
    • Stories: 2
    Lot
    • Size: 4.2 Acres
    Details
    • Parcel number: 01202092

    Construction

    Type & style
    • Home type: SingleFamily
    Materials
    • Roof: Metal
    Condition
    • Year built: 2001

    Community & HOA

    Location
    • Region: Malignant Cove

    Financial & listing details

    • Date on market: 4/18/2026
    • Lease term: Contact For Details

    Price history

    DateEventPrice
    6/26/2026Listing removedC$1,149,000C$468/sqft
    Source: Engel & Volkers #202607821 Report a problem
    5/22/2026Price changeC$1,149,000-3.8%C$468/sqft
    Source: Engel & Volkers #202607821 Report a problem
    4/18/2026Listed for saleC$1,195,000C$487/sqft
    Source: Engel & Volkers #202607821 Report a problem
    10/29/2025Listing removedC$1,195,000C$487/sqft
    Source: Engel & Volkers #202514555 Report a problem
    9/16/2025Listed for saleC$1,195,000C$487/sqft
    Source: Engel & Volkers #202514555 Report a problem
    8/30/2025Listing removedC$1,195,000C$487/sqft
    Source: Engel & Volkers #202514555 Report a problem
    8/6/2025Listed for saleC$1,195,000C$487/sqft
    Source: Engel & Volkers #202514555 Report a problem
    7/23/2025Listing removedC$1,195,000C$487/sqft
    Source: Engel & Volkers #202514555 Report a problem
    7/15/2025Price changeC$1,195,000-8.1%C$487/sqft
    Source: Engel & Volkers #202514555 Report a problem
    6/13/2025Listed for saleC$1,300,000C$530/sqft
    Source: Engel & Volkers #202514555 Report a problem

    Public tax history

    Tax history is unavailable.

    Neighborhood: B2G

    Nearby schools

    GreatSchools rating

    No schools nearby

    We couldn't find any schools near this home.

    Schools provided by the listing agent
    • Elementary: Macdonald Elementary School
    • High: Dr. John Hugh Gillis Regional High School

    Source: Engel & Volkers. This data may not be complete. We recommend contacting the local school district to confirm school assignments for this home.