Unrivaled Luxury Meets Ultimate Peace of Mind: Your Custom 0.80-Acre Dream Estate Awaits!
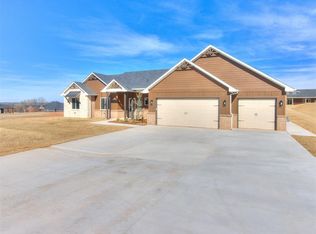
Prepare to be blown away by this absolute masterpiece of design, engineering, and pure luxury! Nestled on a sprawling 0.80-acre estate lot, this show-stopping, single-level retreat boasts 2,525 square feet of flawless custom living—where high-end sophistication meets uncompromising structural integrity.
Built to withstand the test of time, this home sits on an engineered, structurally superior monolithic foundation—giving you total peace of mind without sacrificing an ounce of elegance. Step through the front door and feel the sheer grandeur of soaring ceilings, an open-concept flow bathed in light, and bespoke designer finishes around every corner. At the heart of the home, a state-of-the-art chef’s kitchen steals the show with custom-crafted, artisanal cabinetry tailored specifically for this space.
Got big toys, heavy-duty trucks, or big workshop dreams? The massive 3.5-car garage is an absolute game-changer! Engineered with extra depth and width, it effortlessly accommodates long-bed trucks, a full workshop setup, and all your recreation gear with room to spare.
Best of all? Forget the headaches and massive post-closing bills of landscaping a blank rural lot. This property is 100% turnkey! Save tens of thousands right out of the gate thanks to a fully completed exterior oasis—featuring lush, full-yard premium sod and a complete multi-zone automated irrigation system spanning the entire 0.80 acres. This spectacular homesite is also shop approved, up to 2500 sqft and is shop ready!
Skip the wait and stress of building from scratch—uncompromised, move-in-ready luxury is ready for you right now. Opportunities like this don't last; reach out today before this premier estate is gone!
For sale
$573,175
4516 Janie Way, Guthrie, OK 73044
4beds
2,525sqft
Single Family Residence
Built in 2026
0.79 Acres Lot
$572,000 Zestimate®
$227/sqft
$25/mo HOA
What's special
Bespoke designer finishesFully completed exterior oasisLush full-yard premium sodSingle-level retreatCustom-crafted artisanal cabinetrySoaring ceilings
- 43 days
- 156
- 11
Zillow last checked:
Listing updated:
Listed by:
Dawn Ingram 405-431-6990,
LPT Realty
Source: MLSOK/OKCMAR as distributed by MLS GRID,MLS#: 1246039
Facts & features
Interior
Bedrooms & bathrooms
- Bedrooms: 4
- Bathrooms: 3
- Full bathrooms: 2
- 1/2 bathrooms: 1
Heating
- Has Heating (Unspecified Type)
Cooling
- Has cooling: Yes
Appliances
- Included: Dishwasher, Disposal, Microwave, Built-In Electric Oven, Built-In Gas Range
Features
- Combo Woodwork
- Flooring: Carpet, Tile
- Windows: Double Pane, Low E, Vinyl Frame
- Number of fireplaces: 1
- Fireplace features: Electric
Interior area
- Total structure area: 2,525
- Total interior livable area: 2,525 sqft
Property
Parking
- Total spaces: 3
- Parking features: Concrete
- Garage spaces: 3
Features
- Levels: One
- Stories: 1
- Exterior features: Rain Gutters
Lot
- Size: 0.79 Acres
- Features: Interior Lot, Rural
Details
- Parcel number: 4516NONEJanie73044
- Special conditions: None
Construction
Type & style
- Home type: SingleFamily
- Architectural style: Ranch
- Property subtype: Single Family Residence
Materials
- Brick & Frame
- Foundation: Combination
- Roof: Composition
Condition
- Year built: 2026
Details
- Builder model: Yes
- Builder name: Ingram Design Build
Utilities & green energy
- Sewer: Septic Tank
- Water: Well
- Utilities for property: Aerobic System
Community & HOA
HOA
- Has HOA: Yes
- HOA fee: $300 annually
Location
- Region: Guthrie
Financial & listing details
- Price per square foot: $227/sqft
- Tax assessed value: $132
- Annual tax amount: $1
- Date on market: 9/3/2026
- Electric utility on property: Yes
Estimated market value
$572,000
$543,000 - $601,000
$2,567/mo
Price history
| Date | Event | Price |
|---|---|---|
| 9/3/2026 | Listed for sale | $573,175+1369.7%$227/sqft |
Source:  MLSOK/OKCMAR as distributed by MLS GRID #1246039 Report a problem MLSOK/OKCMAR as distributed by MLS GRID #1246039 Report a problem | ||
| 9/5/2023 | Sold | $39,000$15/sqft |
Source: Public Record Report a problem | ||
Public tax history
| Year | Property taxes | Tax assessment |
|---|---|---|
| 2025 | $2 | $15 |
| 2024 | $2 +4.7% | $15 |
| 2023 | $1 | $15 |
Find assessor info on the county website
Monthly payment
Est. payment
Payment breakdown
Explore the cost of this home by adjusting the details. Changes won't be saved.Climate risks
Neighborhood: 73044
Nearby schools
Schools provided by the listing agent
- Elementary: Cotteral ES
- Middle: Guthrie JHS
- High: Guthrie HS
Source: MLSOK/OKCMAR as distributed by MLS GRID. This data may not be complete. We recommend contacting the local school district to confirm school assignments for this home.
Similar homes
- $595,0004 bd4 ba3.1k sqft5812 Cimarron Mnr, Guthrie, OK 73044For Sale
 MLS ID #1254141, Wrenda Cockrell, Keller Williams Realty-Guthrie. MLSOK/OKCMAR as distributed by MLS GRID
 - $575,0003 bd3 ba2.3k sqft2040 S May Ave, Guthrie, OK 73044For Sale
 MLS ID #1244778, Amber Close, Platinum Realty LLC. MLSOK/OKCMAR as distributed by MLS GRID
 - $540,0004 bd3 ba2.5k sqft11737 Ward Rd, Edmond, OK 73034For Sale
 MLS ID #1252997, Kristie Wirth, 405 Home Store. MLSOK/OKCMAR as distributed by MLS GRID
 - $515,0004 bd3 ba2.5k sqft10849 Turkey Trot Trl, Guthrie, OK 73044For Sale
 MLS ID #1247737, David Dobson-Tucker, RE/MAX First. MLSOK/OKCMAR as distributed by MLS GRID
