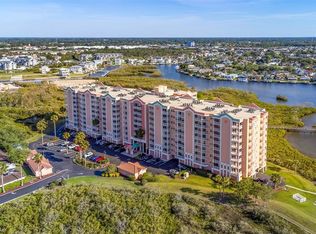
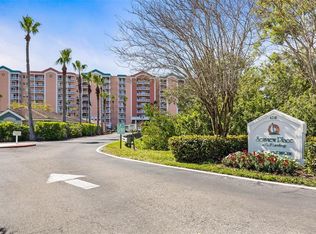
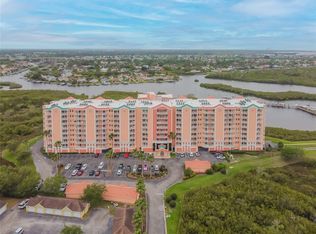
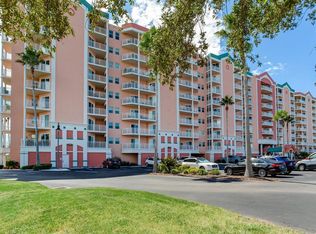
Corner Unit with an OVERSIZED Boat Slip with lift!! This move in ready & Maintenance free, pet-friendly Condominium is ready for a new owner! Spacious 5th floor 2 Bedroom, 2 FULL Bathroom condo with 1339 heated square feet is a must see!! THREE private BALCONIES overlooking the GULF and the City of New Port Richey. Privately assigned parking space included. Split bedroom floor plan. All bedrooms have a large walk-in closet for ample storage! Huge Master Bathroom with dual sinks, separate shower, garden tub, and recessed lighting. IN UNIT laundry!! Kitchen features custom pull-out cabinets! Private Master Bedroom Balcony, Private second bedroom Balcony, and living room Balcony. Enjoy Gulf breezes and beautiful night skies and SUNSETS. Seaview Place is a very active community with many amenities and social activities to enjoy! Condo Fee INCLUDES: on-site property manager, basic Cable, WATER & SEWER, Trash, Fishing dock, heated pool with separate heated spa, pool showers, gas BBQs and cabana area, Exercise Room with 2x SAUNAs, separate Aerobics Room, Library and Office Area, large Club Room with Kitchen - (Perfect for your events!), pool table, big screen tv, baby grand piano, living room area and balcony as well as rooftop access with amazing views of the Gulf of Mexico. ULTRA LOW homeowners insurance rates. Additional Membership is available to Gulf Harbors Private Beach Club for about $200 per year - One of only two PRIVATE beaches in the state of Florida. Close to shopping, restaurants, entertainment, downtown, and highways that lead to Tampa, Clearwater, St Pete, and all that Florida has to offer! Schedule your appointment today!
For sale
Price cut: $10K (6/18)
$329,000
4516 Seagull Dr Unit 519, New Pt Richey, FL 34652
2beds
1,339sqft
Condominium
Built in 2008
-- sqft lot
$318,500 Zestimate®
$246/sqft
$714/mo HOA
What's special
Fishing dockGulf breezesBaby grand pianoHeated poolOffice areaBeautiful night skiesRooftop access
- 329 days |
- 63 |
- 2 |
Zillow last checked:
Listing updated:
Listed by:
William Labbancz 727-888-4458,
SAILWINDS REALTY 727-888-4458
Source: Stellar MLS,MLS#: W7878076 Originating MLS: West Pasco
Originating MLS: West Pasco
Loading...
Facts & features
Interior
Bedrooms & bathrooms
- Bedrooms: 2
- Bathrooms: 2
- Full bathrooms: 2
Primary bedroom
- Features: Walk-In Closet(s)
- Level: First
- Area: 180 Square Feet
- Dimensions: 12x15
Bedroom 2
- Features: Walk-In Closet(s)
- Level: First
- Area: 195 Square Feet
- Dimensions: 13x15
Primary bathroom
- Features: Dual Sinks, Garden Bath
- Level: First
Dining room
- Level: First
- Area: 130 Square Feet
- Dimensions: 13x10
Kitchen
- Features: Breakfast Bar, Pantry
- Level: First
- Area: 108 Square Feet
- Dimensions: 9x12
Living room
- Level: First
- Area: 270 Square Feet
- Dimensions: 15x18
Heating
- Central, Electric
Cooling
- Central Air
Appliances
- Included: Dishwasher, Disposal, Dryer, Electric Water Heater, Range, Refrigerator, Washer, Water Purifier
- Laundry: Inside, Laundry Closet
Features
- Ceiling Fan(s), Living Room/Dining Room Combo, Open Floorplan, Split Bedroom, Walk-In Closet(s)
- Flooring: Ceramic Tile, Laminate
- Doors: Outdoor Grill, Outdoor Shower
- Windows: Window Treatments
- Has fireplace: No
- Common walls with other units/homes: Corner Unit,End Unit
Interior area
- Total structure area: 1,589
- Total interior livable area: 1,339 sqft
Video & virtual tour
Property
Parking
- Parking features: Assigned, None
Features
- Levels: One
- Stories: 1
- Patio & porch: Covered, Patio, Porch
- Exterior features: Balcony, Irrigation System, Lighting, Outdoor Grill, Outdoor Shower, Private Mailbox, Rain Gutters, Sauna, Storage
- Has view: Yes
- View description: City, Water, Canal, Gulf/Ocean - Partial
- Has water view: Yes
- Water view: Water,Canal,Gulf/Ocean - Partial
- Waterfront features: Canal - Saltwater, Saltwater Canal Access, Bridges - No Fixed Bridges, Fishing Pier, Lift, Sailboat Water
Lot
- Size: 36 Square Feet
- Features: FloodZone, In County, Near Marina, Near Public Transit, Unincorporated
- Residential vegetation: Trees/Landscaped
Details
- Additional structures: Storage
- Parcel number: 0726160360000005190
- Zoning: MPUD
- Special conditions: None
Construction
Type & style
- Home type: Condo
- Architectural style: Contemporary
- Property subtype: Condominium
- Attached to another structure: Yes
Materials
- Block, Stucco
- Foundation: Slab
- Roof: Other
Condition
- New construction: No
- Year built: 2008
Utilities & green energy
- Sewer: Public Sewer
- Water: Public
- Utilities for property: BB/HS Internet Available, Cable Available, Cable Connected, Electricity Available, Electricity Connected, Public, Sewer Available, Sewer Connected, Street Lights, Underground Utilities, Water Available, Water Connected
Community & HOA
Community
- Features: Dock, Fishing, Water Access, Association Recreation - Owned, Buyer Approval Required, Community Mailbox, Deed Restrictions, Fitness Center, Gated Community - No Guard, Golf Carts OK, No Truck/RV/Motorcycle Parking, Pool, Special Community Restrictions
- Security: Smoke Detector(s)
- Pet fee: $0 monthly
- Subdivision: SEAVIEW PLACE
HOA
- Has HOA: No
- Amenities included: Elevator(s), Fitness Center, Optional Additional Fees, Spa/Hot Tub, Storage
- Services included: Cable TV, Community Pool, Insurance, Maintenance Structure, Maintenance Grounds, Pest Control, Recreational Facilities, Security, Trash
- HOA fee: $714 monthly
Location
- Region: New Pt Richey
Financial & listing details
- Price per square foot: $246/sqft
- Annual tax amount: $2,024
- Date on market: 8/12/2025
- Cumulative days on market: 329 days
- Listing terms: Cash,Conventional
- Ownership: Condominium
- Total actual rent: 0
- Electric utility on property: Yes
- Road surface type: Paved, Asphalt
Estimated market value
$318,500
$303,000 - $334,000
$2,050/mo
Price history
| Date | Event | Price |
|---|---|---|
| 6/18/2026 | Price change | $329,000-2.9%$246/sqft |
Source:  Stellar MLS #W7878076 Report a problem Stellar MLS #W7878076 Report a problem | ||
| 1/13/2026 | Price change | $339,000-1.7%$253/sqft |
Source: Stellar MLS #W7878076 Report a problem | ||
| 10/25/2025 | Price change | $345,000-1.4%$258/sqft |
Source: Stellar MLS #W7878076 Report a problem | ||
| 9/16/2025 | Listed for sale | $349,900$261/sqft |
Source: Stellar MLS #W7878076 Report a problem | ||
| 9/16/2025 | Pending sale | $349,900$261/sqft |
Source: Stellar MLS #W7878076 Report a problem | ||
| 8/12/2025 | Listed for sale | $349,900$261/sqft |
Source: Stellar MLS #W7878076 Report a problem | ||
Public tax history
Tax history is unavailable.
Monthly payment
Est. payment$--/mo
Payment breakdown
Explore the cost of this home by adjusting the details. Changes won't be saved.All calculations are estimates and provided by Zillow, Inc. for informational purposes only. Actual amounts may vary.
HOA fees may include property taxes on listings classified as Co-Ops. Contact the listing agent and/or owner for fee details.
Mortgage interest rates are dependent on a number of factors, including credit score, down payment, and repayment length. Interest rate data provided by Zillow Group Marketplace, Inc. as of 1/1/1970 from various mortgage lenders with which we have lead or other similar arrangements; the Estimated Payment is an average of those rates.
See how much you could borrow to make a competitive offer.
Climate risks
Neighborhood: 34652
Nearby schools
GreatSchools rating
- 2/10Richey Elementary SchoolGrades: PK-5Distance: 1.6 mi
- 2/10Gulf Middle SchoolGrades: 6-8Distance: 1.9 mi
- 3/10Gulf High SchoolGrades: 9-12Distance: 1.6 mi


A local agent can set up tours, give advice and negotiate with sellers.

- Florida
- Pasco County
- New Port Richey
- 34652
- 4516 Seagull Dr Unit 519
Nearby cities
Nearby neighborhoods
Nearby zip codes
Other New Port Richey Topics
