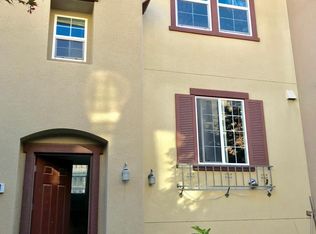
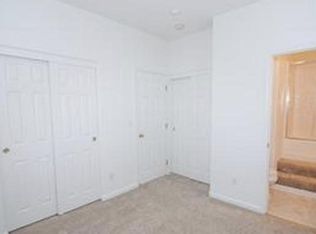
Welcome to 45168 Tom Blalock Street #208, a luxury corner residence in the highly sought-after Chancery Lane at Metro Crossing. Offering approximately 1,885 square feet of single-level living, this beautifully appointed home features 3 bedrooms, 3 full bathrooms, soaring 10-foot ceilings, and an open-concept floor plan filled with natural light. The chef's kitchen is equipped with premium Wolf appliances, a Sub-Zero refrigerator, quartz countertops, an oversized island, upgraded cabinetry, and motorized roller shades throughout. The spacious living area opens to a large private balcony overlooking the landscaped interior courtyard, creating the perfect space to relax or entertain.
Designed for both comfort and functionality, the thoughtful layout provides exceptional bedroom separation, walk-in closets, three full bathrooms, and a dedicated laundry room with additional storage. Additional highlights include central heating and air conditioning, elevator access to the residence and garage, and an oversized private side-by-side two-car garage with EV charging outlet, finished walls, high ceilings, and ample storage space.
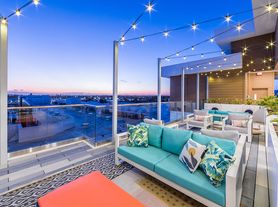
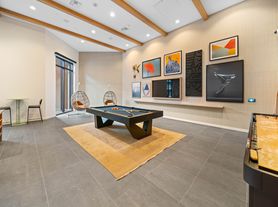

Residents enjoy resort-style amenities including a clubhouse, fitness center, swimming pool, cabanas, BBQ areas, package lockers, and beautifully maintained grounds. Ideally located just minutes from Warm Springs BART, Pacific Commons Shopping Center, Costco, Whole Foods, Target, restaurants, and major Silicon Valley employers including Tesla, Lam Research, Western Digital, and the many technology companies throughout North San Jose. Easy access to I-680, I-880, and Highway 237 makes commuting throughout the Bay Area exceptionally convenient. Professionally managed by a responsive local property management company.
Rental Terms
* Rent: $5,300/month
* Security Deposit: $5,300
* 12-month lease
* Application Fee: $45 per applicant
* Available to show now
* Garbage service included
* Tenant responsible for Electricity, Gas, and Water
* Contact us to schedule an in-person showing
* No virtual tours. All tours must be conducted in person.
Rental Guidelines
* Lease must commence within 30 days of application approval
* Minimum gross household income of 3x the monthly rent
* Minimum 680 FICO score per applicant
* Every applicant age 18 or older must submit a separate application
* Government-issued ID and income verification required with application
* Approval is based on our rental criteria, including credit, income, rental history, and background screening
* Portable tenant screening reports are not accepted
* Tenant liability insurance required prior to move-in
* Pets permitted with monthly pet rent
* No smoking or vaping permitted anywhere on the property
Application & Holding Policy
* Applications are processed in the order received. The property is offered to the first qualified applicant who completes the leasing requirements.
* Approved applicants must sign the lease within 24 hours of approval.
* Once the lease has been signed, the required security deposit is due to reserve the property.
* First month's rent (prorated if applicable), proof of tenant liability insurance, and any required utility transfers are due prior to move-in.
* Failure to complete the required leasing steps within the stated timeframes may result in withdrawal of the approval and the property being offered to the next qualified applicant.
Apartment for rent
$5,300/moFees may apply
45168 Tom Blalock St, # 208A, Fremont, CA 94539
3beds
1,904sqft
Price may not include required fees and charges. Learn more|
Apartment
Available now
Cats, dogs OK
Air conditioner
In unit laundry
What's special
Luxury corner residenceOversized islandMotorized roller shades throughoutQuartz countertopsUpgraded cabinetryExceptional bedroom separationWalk-in closets
- 1 day |
- -- |
- -- |
Zillow last checked:
Listing updated:
Travel times

Let’s turn your rent into credit progress
Build credit history with every on-time payment and get credit for the payment you’re already making.
Facts & features
Interior
Bedrooms & bathrooms
- Bedrooms: 3
- Bathrooms: 3
- Full bathrooms: 3
Cooling
- Air Conditioner
Appliances
- Included: Dishwasher, Oven, Refrigerator, Washer, dryer
- Laundry: In Unit
Interior area
- Total interior livable area: 1,904 sqft
Property
Parking
- Details: Contact manager
Features
- Pool features: Pool
- Has spa: Yes
- Spa features: Spa
Construction
Type & style
- Home type: Apartment
- Property subtype: Apartment
Utilities & green energy
- Utilities for property: Garbage
Building
Management
- Pets allowed: Yes
Community & HOA
Community
- Features: Clubhouse, Fitness Center, Pool
HOA
- Amenities included: Clubhouse, Fitness Center, Pool, Spa
Location
- Region: Fremont
Financial & listing details
- Lease term: Contact For Details
Price history
| Date | Event | Price |
|---|---|---|
| 7/19/2026 | Listed for rent | $5,300$3/sqft |
Source: Zillow Rentals Report a problem | ||
Neighborhood: East Industrial
Nearby schools
GreatSchools rating
- 10/10Lila Bringhurst ElementaryGrades: K-6Distance: 0.6 mi
- 8/10G. M. Walters Middle SchoolGrades: 6-8Distance: 3.5 mi
- 7/10John F. Kennedy High SchoolGrades: 9-12Distance: 3.3 mi