One or more photo(s) has been virtually staged. Virtually Staged. This 2-Bedroom, 2-Bath villa is the best price and is your best opportunity to live in Prestancia, a prestigious gated country club community that is home to an exceptional TPC golf course in Palmer Ranch. The spacious living area features a wood-burning fireplace and built-in wet bar with new skylights and vaulted ceiling providing natural light. Adjoining the living area is another room with built-in shelves that can be used as an office, den or library. Sliding doors lead to a spacious lanai perfect for relaxing. The thoughtfully designed kitchen has been updated with new cabinetry and quartz countertops. A charming eat-in area flooded with natural light, breakfast bar, and dedicated desk space provide convenience and versatility. The owners suite features a walk-in closet, a large bathroom with linen closet, soaking tub, separate walk-in shower, dual sinks, a built-in vanity area with plenty of counter space, cabinets and drawers. There is a second bedroom separate from the primary and another full bath. There is a large separate laundry room with utility sink, cabinets and additional walk-in storage closet. The villa is located near the large community pool and hot tub. The oversized 2 car side entry garage also has an extended driveway. An added Bonus is the new roof, gutters, skylights, chimney cap, soffits, carpet and air conditioner. The new owner will benefit from those recent improvements. The Prestancia community offers more than just a home...it provides a lifestyle. Explore the Audubon-sanctioned wildlife sanctuary, winding walking paths with views of the wildlife, trees, lakes and the golf course. If you're a golf enthusiast, take advantage of the two 18-hole golf courses available with optional membership. Prefer the beach? The world-renowned Siesta Key Beach is just miles away. An avid biker Legacy trail is close by.
Sold for $400,000
$400,000
4517 LAS BRISAS LANE, SARASOTA, FL 34238
2beds
2,207sqft
Villa
Built in 1987
6,242 Square Feet Lot
$394,200 Zestimate®
$181/sqft
$2,583 Estimated rent
Home value
$394,200
$359,000 - $434,000
$2,583/mo
Zestimate® history
Owner options
List your home for rent
$2,583/mo
Rent Zestimate®
Find your next renter with Zillow Rental Manager. Plus, with online applications, you can quickly screen prospective tenants – for free.
$2,583/mo
Rent Zestimate®
Refinance and save
$3,656/mo
Est. payment
Refinancing to a lower rate could help reduce your monthly payments and save thousands over the life of the loan.
$3,656/mo
Est. payment
Explore your selling options
Work with a Zillow partner agent
Leverage their expertise and Zillow's premium Showcase listings to get your home seen by more buyers.
Get startedList with your own agent
Get your home in front of millions of buyers by listing it on Zillow.
Learn how to do itSell it yourself
Take full control of how buyers see your home on Zillow by listing For Sale by Owner (FSBO).
List your homeWhat's special
Breakfast barDedicated desk spaceNew skylightsWood-burning fireplaceBuilt-in wet bar
Zillow last checked:
Listing updated:
Listed by:
Tammy Garner 941-374-4161,
COLDWELL BANKER REALTY 941-366-8070
Bought with:
Andrea Capek, 3073165
EXIT KING REALTY
Source: Stellar MLS,MLS#: A4652245 Originating MLS: Sarasota - Manatee
Originating MLS: Sarasota - Manatee
Facts & features
Interior
Bedrooms & bathrooms
- Bedrooms: 2
- Bathrooms: 2
- Full bathrooms: 2
Rooms
- Room types: Attic, Den/Library/Office, Utility Room
Primary bedroom
- Features: Walk-In Closet(s)
- Level: First
- Area: 276 Square Feet
- Dimensions: 12x23
Bedroom 2
- Features: Built-in Closet
- Level: First
- Area: 168 Square Feet
- Dimensions: 12x14
Primary bathroom
- Features: Dual Sinks, Garden Bath, Tub with Separate Shower Stall
- Level: First
Balcony porch lanai
- Level: First
- Area: 156 Square Feet
- Dimensions: 12x13
Dinette
- Level: First
- Area: 99 Square Feet
- Dimensions: 11x9
Dining room
- Level: First
- Area: 221 Square Feet
- Dimensions: 17x13
Kitchen
- Features: Breakfast Bar, Pantry, Built-in Features
- Level: First
- Area: 121 Square Feet
- Dimensions: 11x11
Living room
- Level: First
- Area: 300 Square Feet
- Dimensions: 20x15
Heating
- Central
Cooling
- Central Air, Humidity Control
Appliances
- Included: Dishwasher, Disposal, Dryer, Electric Water Heater, Microwave, Range, Refrigerator, Washer
- Laundry: Inside
Features
- Cathedral Ceiling(s), Ceiling Fan(s), Eating Space In Kitchen, Living Room/Dining Room Combo, Open Floorplan, Primary Bedroom Main Floor, Solid Surface Counters, Split Bedroom, Vaulted Ceiling(s), Walk-In Closet(s), Wet Bar
- Flooring: Carpet, Ceramic Tile
- Doors: Sliding Doors
- Windows: Blinds, Rods, Window Treatments, Skylight(s)
- Has fireplace: Yes
- Fireplace features: Living Room, Wood Burning
- Common walls with other units/homes: End Unit
Interior area
- Total structure area: 2,900
- Total interior livable area: 2,207 sqft
Property
Parking
- Total spaces: 2
- Parking features: Garage Door Opener, Garage Faces Rear, Garage Faces Side
- Attached garage spaces: 2
Features
- Levels: One
- Stories: 1
- Patio & porch: Covered, Deck, Patio, Porch
- Exterior features: Irrigation System, Rain Gutters
- Has view: Yes
- View description: Park/Greenbelt
Lot
- Size: 6,242 Square Feet
- Features: In County
- Residential vegetation: Mature Landscaping, Oak Trees, Trees/Landscaped
Details
- Parcel number: 0116130016
- Zoning: RSF2
- Special conditions: None
Construction
Type & style
- Home type: SingleFamily
- Architectural style: Mediterranean
- Property subtype: Villa
Materials
- Block, Stucco
- Foundation: Slab
- Roof: Tile
Condition
- New construction: No
- Year built: 1987
Utilities & green energy
- Sewer: Public Sewer
- Water: Public
- Utilities for property: Cable Connected, Electricity Connected, Public, Sprinkler Meter, Street Lights
Community & HOA
Community
- Features: Deed Restrictions, Golf, Pool
- Security: Gated Community, Security System Owned, Smoke Detector(s)
- Pet fee: $0 monthly
- Subdivision: PRESTANCIA
HOA
- Has HOA: Yes
- Amenities included: Gated, Maintenance, Security
- Services included: Reserve Fund, Maintenance Structure, Maintenance Grounds, Private Road, Recreational Facilities, Security
- HOA fee: $1,052 monthly
- HOA name: Pinnacle
- Second HOA name: prestancia
Location
- Region: Sarasota
Financial & listing details
- Price per square foot: $181/sqft
- Tax assessed value: $358,500
- Annual tax amount: $3,401
- Date on market: 5/17/2025
- Cumulative days on market: 215 days
- Listing terms: Cash,Conventional
- Ownership: Fee Simple
- Total actual rent: 0
- Electric utility on property: Yes
- Road surface type: Paved
Price history
| Date | Event | Price |
|---|---|---|
| 1/16/2026 | Sold | $400,000-8%$181/sqft |
Source:  Stellar MLS #A4652245 Report a problem Stellar MLS #A4652245 Report a problem | ||
| 12/18/2025 | Pending sale | $435,000$197/sqft |
Source: Stellar MLS #A4652245 Report a problem | ||
| 11/3/2025 | Price change | $435,000-12.8%$197/sqft |
Source: Stellar MLS #A4652245 Report a problem | ||
| 9/9/2025 | Price change | $499,000-3.9%$226/sqft |
Source: Stellar MLS #A4652245 Report a problem | ||
| 6/9/2025 | Price change | $519,000-8.1%$235/sqft |
Source: Stellar MLS #A4652245 Report a problem | ||
| 5/17/2025 | Listed for sale | $565,000+88.3%$256/sqft |
Source: Stellar MLS #A4652245 Report a problem | ||
| 1/13/2010 | Sold | $300,000$136/sqft |
Source: Public Record Report a problem | ||
| 11/14/2009 | Listed for sale | $300,000$136/sqft |
Source: Michael Saunders & Companyr #3916446 Report a problem | ||
Public tax history
| Year | Property taxes | Tax assessment |
|---|---|---|
| 2025 | $3,402 -2.3% | $268,294 -4.4% |
| 2024 | $3,483 +4.5% | $280,733 +3% |
| 2023 | $3,333 +4.1% | $272,556 +3% |
| 2022 | $3,202 +1% | $264,617 +3% |
| 2021 | $3,170 0% | $256,910 +1.4% |
| 2020 | $3,171 +3.8% | $253,363 +2.3% |
| 2019 | $3,055 | $247,667 +1.9% |
| 2018 | $3,055 +2.6% | $243,049 +2.1% |
| 2017 | $2,976 -0.7% | $238,050 -16.6% |
| 2016 | $2,998 | $285,600 +3.8% |
| 2015 | $2,998 -0.7% | $275,200 +21.6% |
| 2014 | $3,020 +0.1% | $226,300 |
| 2013 | $3,016 -2% | $226,300 -2.9% |
| 2012 | $3,077 +3.8% | $233,000 +2.1% |
| 2011 | $2,965 -6% | $228,100 -3.7% |
| 2010 | $3,155 +10% | $236,927 +2.7% |
| 2009 | $2,868 | $230,698 +0.1% |
| 2008 | $2,868 -2.3% | $230,468 +3% |
| 2007 | $2,937 | $223,755 +2.5% |
| 2006 | -- | $218,298 +3% |
| 2005 | -- | $211,940 +3% |
| 2004 | $3,025 -1% | $205,767 +1.9% |
| 2003 | $3,055 +1.2% | $201,930 +2.4% |
| 2002 | $3,018 +7.5% | $197,197 +1.6% |
| 2001 | $2,807 +2.5% | $194,092 +3% |
| 2000 | $2,739 | $188,439 |
Find assessor info on the county website
Neighborhood: Palmer Ranch
Nearby homes
- $450,8002 bd2 ba2k sqft4529 Las Brisas Ln, Sarasota, FL 34238Off Market

- $402,9002 bd2 ba2.2k sqft4505 Las Brisas Ln, Sarasota, FL 34238Off Market

- $599,0002 bd2 ba2.2k sqft4531 Las Brisas Ln, Sarasota, FL 34238For Sale

- $503,6002 bd2 ba2.4k sqft7376 Villa D Este Dr, Sarasota, FL 34238Off Market
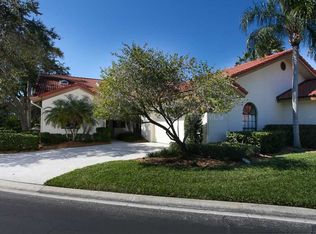
- $475,7002 bd3 ba2.3k sqft7362 Villa D Este Dr, Sarasota, FL 34238Off Market
- $612,1003 bd3 ba3.2k sqft4543 Las Brisas Ln, Sarasota, FL 34238Off Market
- $960,0003 bd3 ba3.1k sqft7350 Villa D Este Dr, Sarasota, FL 34238Sold
- $869,0004 bd3 ba3.1k sqft7355 Villa D Este Dr, Sarasota, FL 34238Sold
Nearby schools
GreatSchools rating
- 5/10Gulf Gate Elementary SchoolGrades: PK-5Distance: 2.3 mi
- 9/10Sarasota Middle SchoolGrades: 6-8Distance: 2.4 mi
- 7/10Riverview High SchoolGrades: PK,9-12Distance: 3.8 mi
Schools provided by the listing agent
- Elementary: Gulf Gate Elementary
- Middle: Sarasota Middle
- High: Riverview High
Source: Stellar MLS. This data may not be complete. We recommend contacting the local school district to confirm school assignments for this home.
Get a cash offer in 3 minutes
Find out how much your home could sell for in as little as 3 minutes with a no-obligation cash offer.
Estimated market value
$394,200
Get a cash offer in 3 minutes
Find out how much your home could sell for in as little as 3 minutes with a no-obligation cash offer.
Estimated market value
$394,200
- Florida
- Sarasota County
- Sarasota
- 34238
- Palmer Ranch
- 4517 LAS BRISAS LANE
Nearby cities
Nearby neighborhoods
Nearby zip codes
Other Sarasota Topics
