Located in Austin, the Garner floorplan is a perfect one story starter home. It features 3 bedrooms and 2 bathrooms with just over 1500 square feet. The Garner has a spacious living room, ample master bedroom, 10' ceilings and a large kitchen island. This home features RevWood flooring, Madison Baguette cabinets, and quartz countertops, making it a light and bright color palate. This home is just two blocks away from our community's amenity center making it a perfect location to begin your journey of home ownership.
Pending
Price cut: $5K (8/25)
$343,990
4517 Lava Island Dr, Austin, TX 78747
3beds
1,553sqft
Single Family Residence
Built in 2026
5,967 Square Feet Lot
$-- Zestimate®
$222/sqft
$65/mo HOA
What's special
Revwood flooringQuartz countertopsAmple master bedroomLarge kitchen islandMadison baguette cabinets
- 187 days
- 82
- 7
Zillow last checked:
Listing updated:
Listed by:
Patrick Easter (512) 241-0848,
M/I Homes Realty (512) 241-0848
Source: Unlock MLS,MLS#: 2271283
Facts & features
Interior
Bedrooms & bathrooms
- Bedrooms: 3
- Bathrooms: 2
- Full bathrooms: 2
- Main level bedrooms: 3
Primary bedroom
- Features: Walk-In Closet(s)
- Level: Main
Primary bathroom
- Features: Double Vanity
- Level: Main
Kitchen
- Features: Pantry
- Level: Main
Heating
- Ceiling, ENERGY STAR Qualified Equipment, Natural Gas
Cooling
- Central Air, ENERGY STAR Qualified Equipment
Appliances
- Included: Dishwasher, Disposal, ENERGY STAR Qualified Appliances, Exhaust Fan, Gas Range, Microwave, Gas Oven, Self Cleaning Oven, Stainless Steel Appliance(s), Vented Exhaust Fan, Gas Water Heater, Tankless Water Heater
Features
- High Ceilings, Double Vanity, Electric Dryer Hookup, High Speed Internet, Kitchen Island, Open Floorplan, Pantry, Primary Bedroom on Main, Smart Thermostat, Walk-In Closet(s), Wired for Data
- Flooring: Carpet, Tile, Wood
- Windows: Double Pane Windows, ENERGY STAR Qualified Windows, Low Emissivity Windows, Screens
- Fireplace features: None
Interior area
- Total interior livable area: 1,553 sqft
Property
Parking
- Total spaces: 2
- Parking features: Attached, Concrete, Driveway, Garage, Garage Faces Front, Inside Entrance
- Attached garage spaces: 2
Accessibility
- Accessibility features: None
Features
- Levels: One
- Stories: 1
- Patio & porch: Covered, Rear Porch
- Exterior features: Gutters Partial, Lighting, Pest Tubes in Walls, Private Yard
- Pool features: None
- Spa features: None
- Fencing: Back Yard, Fenced, Wood, Wrought Iron
- Has view: Yes
- View description: Neighborhood, Park/Greenbelt
- Waterfront features: None
Lot
- Size: 5,967 Square Feet
- Dimensions: 50 x 120
- Features: Back Yard, Close to Clubhouse, Front Yard, Landscaped, Near Golf Course, Sprinkler - Automatic, Sprinkler - Back Yard, Sprinklers In Front, Sprinkler - In-ground, Sprinkler - Rain Sensor, Trees-Small (Under 20 Ft)
Details
- Additional structures: Residence
- Parcel number: 964299
- Special conditions: Standard
Construction
Type & style
- Home type: SingleFamily
- Property subtype: Single Family Residence
Materials
- Foundation: Slab
- Roof: Composition
Condition
- New Construction
- New construction: Yes
- Year built: 2026
Details
- Builder name: M/I Homes
Utilities & green energy
- Sewer: Public Sewer
- Water: Public
- Utilities for property: Cable Available, Electricity Available, Internet-Cable, Natural Gas Available, Sewer Available, Underground Utilities, Water Available
Community & HOA
Community
- Features: Cluster Mailbox, Common Grounds, High Speed Internet, Picnic Area, Playground, Pool, Sidewalks, Street Lights, Underground Utilities
- Subdivision: Cascades at Onion Creek
HOA
- Has HOA: Yes
- Services included: Common Area Maintenance
- HOA fee: $65 monthly
- HOA name: Cascades of Onion Creek
Location
- Region: Austin
Financial & listing details
- Price per square foot: $222/sqft
- Tax assessed value: $31,959
- Annual tax amount: $442
- Date on market: 3/31/2026
- Listing terms: Cash,Conventional,FHA,Texas Vet,VA Loan
- Electric utility on property: Yes
Estimated market value
Not available
Estimated sales range
Not available
Not available
Price history
| Date | Event | Price |
|---|---|---|
| 9/25/2026 | Pending sale | $343,990$222/sqft |
Source:  Unlock MLS #2271283 Report a problem Unlock MLS #2271283 Report a problem | ||
| 8/25/2026 | Price change | $343,990-1.4%$222/sqft |
Source:  M/I Homes Report a problem M/I Homes Report a problem | ||
| 7/7/2026 | Price change | $348,990-0.3%$225/sqft |
Source: Unlock MLS #2271283 Report a problem | ||
| 5/28/2026 | Price change | $349,990-1.4%$225/sqft |
Source: Unlock MLS #2271283 Report a problem | ||
| 5/19/2026 | Price change | $354,990-1.4%$229/sqft |
Source: Unlock MLS #2271283 Report a problem | ||
| 4/2/2026 | Price change | $359,990-2.7%$232/sqft |
Source: M/I Homes Report a problem | ||
| 3/17/2026 | Price change | $369,990-0.8%$238/sqft |
Source: M/I Homes Report a problem | ||
| 2/21/2026 | Price change | $372,990+0.3%$240/sqft |
Source: M/I Homes Report a problem | ||
| 2/4/2026 | Price change | $371,990+0.3%$240/sqft |
Source: M/I Homes Report a problem | ||
| 1/27/2026 | Price change | $370,990+0%$239/sqft |
Source: M/I Homes Report a problem | ||
| 1/23/2026 | Listed for sale | $370,840-9.2%$239/sqft |
Source: M/I Homes Report a problem | ||
| 8/6/2025 | Listing removed | $408,340$263/sqft |
Source: M/I Homes Report a problem | ||
| 7/25/2025 | Listed for sale | $408,340$263/sqft |
Source: M/I Homes Report a problem | ||
Public tax history
| Year | Property taxes | Tax assessment |
|---|---|---|
| 2025 | $442 +23.9% | $21,600 +20% |
| 2024 | $357 +31.4% | $18,000 +20% |
| 2023 | $271 | $15,000 |
Find assessor info on the county website
Monthly payment
Est. payment
Payment breakdown
Explore the cost of this home by adjusting the details. Changes won't be saved.Climate risks
Neighborhood: Onion Creek
Nearby schools
Schools provided by the listing agent
- Elementary: Blazier
- Middle: Bailey
- High: Akins
- District: Austin ISD
Source: Unlock MLS. This data may not be complete. We recommend contacting the local school district to confirm school assignments for this home.
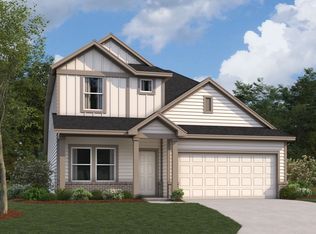
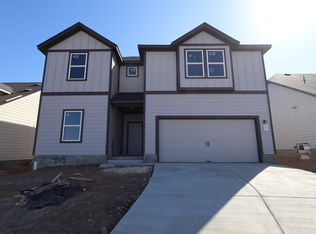

Similar homes
- $354,9903 bd2 ba1.6k sqft4713 Lava Island Dr, Austin, TX 78747Active

 Unlock MLS
 - $349,9903 bd2 ba1.6k sqft12005 Dillon Falls Dr, Austin, TX 78747Active
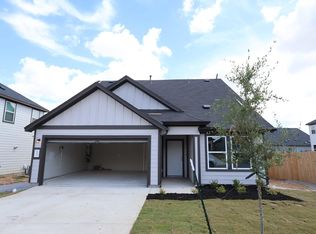 Unlock MLS
 - $334,9903 bd2 ba1.6k sqft4516 Lava Island Dr, Austin, TX 78747Active
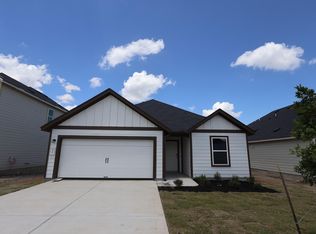 MLS ID #5311031, Patrick Easter, M/I Homes Realty. Unlock MLS
 - $349,9903 bd2 ba1.5k sqft4512 Bridal Veil Dr, Austin, TX 78747Active
 Unlock MLS
 - $369,9903 bd2 ba1.5k sqft4513 Bridal Veil Dr, Austin, TX 78747ActiveUnlock MLS
- $349,9903 bd2 ba1.6k sqft4516 Bridal Veil Dr, Austin, TX 78747ActiveUnlock MLS
- $359,9903 bd2 ba1.5k sqft4600 Lava Island Dr, Austin, TX 78747ActiveUnlock MLS
- $379,9904 bd3 ba2.3k sqft4620 Lava Island Dr, Austin, TX 78747ActiveUnlock MLS
- $349,9904 bd2 ba1.6k sqft7424 Pullman Cv, Austin, TX 78747ActiveUnlock MLS
- $385,9903 bd3 ba2k sqft11721 Domenico Cv, Austin, TX 78747ActiveUnlock MLS
- $435,5503 bd3 ba2k sqft5520 Sacra Cv, Austin, TX 78747ActiveUnlock MLS
- $369,9904 bd2 ba1.9k sqft13212 Keefer Dr, Manchaca, TX 78652ActiveUnlock MLS
- $369,9904 bd2 ba1.9k sqft13206 Stabler Dr, Manchaca, TX 78652ActiveUnlock MLS
- $326,9903 bd2 ba1.4k sqft3527 Kent Chalk Rd, Buda, TX 78610ActiveUnlock MLS
- $379,9904 bd2 ba1.9k sqft13104 Incline Dr, Manchaca, TX 78652ActiveUnlock MLS
- $349,0003 bd2 ba1.7k sqft13216 Parsons Prairie Ln, Buda, TX 78610ActiveUnlock MLS
