Accepted Offer with Contingencies. Brand new constriction in a great Sweet Home location on large lot! This 4 bed, 2 bath single-level home offers an inviting open floor plan with comfortable living spaces, modern finishes, and central A/C. Enjoy a patio, fenced yard, and an attached 2-car garage. 40' x 15' RV pad with full hookups and adds extra convenience for parking, storage, or recreation. *Added slider going out to the backyard+ 10' x 15' concrete patio not shown on plans. Hard floors throughout, SS appliances, vaulted ceilings with tongue and groove, quartz counters
Accepting backups
Listed by: Keller Williams Realty Mid-Willamette - Gillott Team • LAURA GILLOTT • Contact: DIREC: 541-990-7785
$385,000
4517 Live Oak St, Sweet Home, OR 97386
4beds
1,533sqft
Single Family Residence
Built in 2026
7,980 Square Feet Lot
$385,400 Zestimate®
$251/sqft
$-- HOA
What's special
Modern finishesFenced yardComfortable living spacesLarge lotInviting open floor planHard floors throughoutQuartz counters
- 114 days
- 424
- 30
Zillow last checked:
Listing updated:
Listed by:
LAURA GILLOTT DIREC:541-990-7785,
Keller Williams Realty Mid-Willamette - Gillott Team,
KATLYN ELLIS,
Keller Williams Realty Mid-Willamette - Gillott Team
Source: WVMLS,MLS#: 842802
Facts & features
Interior
Bedrooms & bathrooms
- Bedrooms: 4
- Bathrooms: 2
- Full bathrooms: 2
- Main level bathrooms: 2
Primary bedroom
- Level: Main
Bedroom 2
- Level: Main
Bedroom 3
- Level: Main
Bedroom 4
- Level: Main
Dining room
- Features: Area (Combination)
- Level: Main
Kitchen
- Level: Main
Living room
- Level: Main
Heating
- Natural Gas, Forced Air
Cooling
- Central Air
Appliances
- Included: Dishwasher, Disposal, Electric Range, Electric Water Heater
- Laundry: Main Level
Features
- Flooring: Vinyl
- Has fireplace: No
Interior area
- Total structure area: 1,533
- Total interior livable area: 1,533 sqft
Property
Parking
- Total spaces: 2
- Parking features: Attached, RV Access/Parking, RV Disposal
- Attached garage spaces: 2
Features
- Levels: One
- Stories: 1
- Patio & porch: Patio, Covered Patio
- Fencing: Fenced
- Has view: Yes
- View description: Territorial
Lot
- Size: 7,980 Square Feet
- Features: Dimension Above, Landscaped
Details
- Zoning: RM
Construction
Type & style
- Home type: SingleFamily
- Property subtype: Single Family Residence
Materials
- Fiber Cement, Lap Siding
- Foundation: Continuous
- Roof: Composition
Condition
- New construction: Yes
- Year built: 2026
Utilities & green energy
- Electric: 1/Main
- Sewer: Public Sewer
- Water: Public
Community & HOA
HOA
- Has HOA: No
Location
- Region: Sweet Home
Financial & listing details
- Price per square foot: $251/sqft
- Price range: $385K - $385K
- Date on market: 6/29/2026
- Listing agreement: Exclusive Right To Sell
- Listing terms: VA Loan,Cash,FHA,Conventional,USDA Loan
- Inclusions: SS kitchen appliances
Estimated market value
$385,400
$366,000 - $405,000
$2,218/mo
Price history
| Date | Event | Price |
|---|---|---|
| 6/29/2026 | Listed for sale | $385,000$251/sqft |
Source:  WVMLS #842802 Report a problem WVMLS #842802 Report a problem | ||
Public tax history
Tax history is unavailable.
Monthly payment
Est. payment
Payment breakdown
Explore the cost of this home by adjusting the details. Changes won't be saved.Climate risks
Neighborhood: 97386
Nearby schools
Schools provided by the listing agent
- Elementary: Foster
- Middle: Sweet Home
- High: Sweet Home
Source: WVMLS. This data may not be complete. We recommend contacting the local school district to confirm school assignments for this home.
- $80,000-- bd-- ba-- sqft4519 Live Oak St, Sweet Home, OR 97386Off Market

- $--2 bd1 ba1k sqft1310 & 1320 45th Ave #1310-3, Sweet Home, OR 97386Off Market
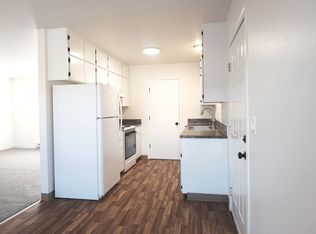
- $--2 bd1 ba1k sqft1310 & 1320 45th Ave #FE41DA719, Sweet Home, OR 97386Off Market
- $--2 bd1 ba-- sqft1310 & 1320 45th Ave #558, Sweet Home, OR 97386Off Market

Similar homes
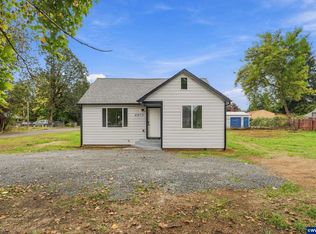
- $335,0004 bd1 ba1.1k sqft4473 Highway Us 20, Sweet Home, OR 97386For Sale
 MLS ID #845793, KEVIN DAVIS, Premiere Property Group, Llc Albany. WVMLS
 - $369,0003 bd2 ba1.3k sqft4623 Live Oak St, Sweet Home, OR 97386For Sale
 MLS ID #842342, KARISTEN BAXTER, Premiere Property Group, Llc Albany. WVMLS
 - $369,9003 bd2 ba1.2k sqft4425 Knotty Pine Ct, Sweet Home, OR 97386New Construction
 MLS ID #839817, STEVE HUMMER, Jmg Jason Mitchell Group-Albany. WVMLS
 - $400,0003 bd2 ba1.5k sqft1901 Long St, Sweet Home, OR 97386For Sale
 MLS ID #842449, SHAWN RICHARDSON, Exp Realty, Llc. WVMLS
 - $359,9003 bd2 ba1.2k sqft4400 Knotty Pine Ct, Sweet Home, OR 97386New ConstructionMLS ID #839723, STEVE HUMMER, Jmg Jason Mitchell Group-Albany. WVMLS
- $364,9003 bd2 ba1.2k sqft4410 Knotty Pine Ct, Sweet Home, OR 97386New ConstructionMLS ID #837988, STEVE HUMMER, Jmg Jason Mitchell Group-Albany. WVMLS
- $399,0004 bd2 ba1.5k sqft914 4th Ave, Sweet Home, OR 97386For SaleMLS ID #843078, NATASHA STILLE, Exp Realty, Llc. WVMLS
- $439,0004 bd3 ba1.9k sqft4955 Mimosa Cir, Sweet Home, OR 97386For SaleMLS ID #843152, LAURA GILLOTT, Keller Williams Realty Mid-Willamette - Gillott Team. WVMLS
- $364,9003 bd2 ba1.2k sqft4435 Knotty Pine Ct, Sweet Home, OR 97386New ConstructionMLS ID #837986, STEVE HUMMER, Jmg Jason Mitchell Group-Albany. WVMLS
- $383,0003 bd3 ba1.4k sqft1873 Grape Loop, Sweet Home, OR 97386For SaleMLS ID #839394, SHASTA KRAKE, Realty One Group Willamette Valley. WVMLS
- $380,0003 bd2 ba1.4k sqft305 Ironwood St, Sweet Home, OR 97386For SaleMLS ID #845545, JOEL BUMGARNER, Redfin. WVMLS
- $369,0004 bd2 ba1.8k sqft816 14th Ave, Sweet Home, OR 97386For SaleMLS ID #846222, KAYDEE HALLERT, Better Homes & Gardens Real Estate Equinox. WVMLS
- $379,9993 bd1 ba1.1k sqft27329 Rowell Hill Rd, Sweet Home, OR 97386For SaleMLS ID #844198, CAITLIN MARTINEZ, Works Real Estate. WVMLS
- $374,9902 bd1 ba952 sqft4019 Clark Mill Rd, Sweet Home, OR 97386For SaleMLS ID #844981, WENDI MELCHER, Homesmart Realty Group - Sweet Home. WVMLS
- $369,9003 bd2 ba1.3k sqft1027 42nd Ave, Sweet Home, OR 97386New ConstructionMLS ID #839960, STEVE HUMMER, Jmg Jason Mitchell Group-Albany. WVMLS
- $396,0003 bd2 ba1.4k sqft5550 Quince St, Sweet Home, OR 97386New ConstructionMLS ID #840935, SHARON CLAYTON, Better Homes & Gardens Real Estate Equinox. WVMLS
- $369,9003 bd2 ba1.3k sqft1221 49th St, Sweet Home, OR 97389New ConstructionMLS ID #845308, KATY ROSECRANS, Stellar Realty Northwest. WVMLS
- $575,0004 bd3 ba2.2k sqft1140 46th Ave, Sweet Home, OR 97386For SaleMLS ID #845664, SHASTA KRAKE, Realty One Group Willamette Valley. WVMLS
- $495,0003 bd2 ba1.7k sqft1221 47th Ave, Sweet Home, OR 97386For SaleMLS ID #843906, WENDI MELCHER, Homesmart Realty Group - Sweet Home. WVMLS
- $379,5003 bd3 ba1.7k sqft1606 11th Ave, Sweet Home, OR 97386For SaleMLS ID #845885, WENDI MELCHER, Homesmart Realty Group - Sweet Home. WVMLS
