Priced reduced $40,000 from original list price! Here is the listing you have been waiting for! A lovely 4 bedroom, 2.5 bath ONE OWNER house in Hamilton situated on a lovely 3/4 acre lot with WATER FRONTAGE on the Rabbit River. The main level offers a large kitchen with island that opens to the living room with gas fireplace, spacious dining area, PRIMARY SUITE with its own updated bath with TILE SHOWER, 2 additional bedrooms, 2nd updated full bath and powder room with main floor laundry. The walk-out lower level offers a huge family room, large bedroom and tons of storage/workshop area. Outside you will find a gorgeous maintenance free deck surrounding a sparkling pool, nice landscaping, storage shed and underground sprinkling. Too many updates to list, but some highlights include: newer windows, furnace, central air and decking. This house is a must see and is attractively priced at just $459,500.
Active
Price cut: $20.4K (9/21)
$459,500
4517 Scenic Dr, Hamilton, MI 49419
4beds
2,966sqft
Single Family Residence
Built in 1976
0.72 Acres Lot
$448,500 Zestimate®
$155/sqft
$-- HOA
What's special
Storage shedHuge family roomWalk-out lower levelNice landscapingSparkling poolUnderground sprinklingGorgeous maintenance free deck
- 59 days
- 1,488
- 61
Zillow last checked:
Listing updated:
Listed by:
Ted E Dozeman 616-566-2240,
Five Star Real Estate-Holland 616-335-6050
Source: MichRIC,MLS#: 26044011
Facts & features
Interior
Bedrooms & bathrooms
- Bedrooms: 4
- Bathrooms: 3
- Full bathrooms: 2
- 1/2 bathrooms: 1
- Main level bedrooms: 3
Heating
- Forced Air
Cooling
- Central Air
Appliances
- Included: Dishwasher, Dryer, Microwave, Range, Refrigerator, Trash Compactor, Washer
- Laundry: Main Level
Features
- Ceiling Fan(s), Center Island, Pantry
- Windows: Replacement, Garden Window
- Basement: Full,Walk-Out Access
- Number of fireplaces: 1
- Fireplace features: Gas Log, Living Room
Interior area
- Total structure area: 1,633
- Total interior livable area: 2,966 sqft
- Finished area below ground: 0
Video & virtual tour
Property
Parking
- Total spaces: 3
- Parking features: Attached, Garage Door Opener
- Garage spaces: 3
Features
- Stories: 1
- Has private pool: Yes
- Pool features: Above Ground
- On waterfront: Yes
- Waterfront features: River
- Body of water: Rabbit River
Lot
- Size: 0.72 Acres
- Dimensions: 106 x 295
- Features: Wooded, Shrubs/Hedges
Details
- Additional structures: Shed(s)
- Parcel number: 0930001400
Construction
Type & style
- Home type: SingleFamily
- Architectural style: Ranch,Traditional
- Property subtype: Single Family Residence
Materials
- Aluminum Siding, Brick, Vinyl Siding
- Roof: Composition
Condition
- New construction: No
- Year built: 1976
Utilities & green energy
- Sewer: Septic Tank
- Water: Well
- Utilities for property: Natural Gas Connected
Community & HOA
Location
- Region: Hamilton
Financial & listing details
- Price per square foot: $155/sqft
- Tax assessed value: $185,000
- Annual tax amount: $3,460
- Date on market: 8/20/2026
- Listing terms: Cash,FHA,VA Loan,Conventional
- Road surface type: Paved
Estimated market value
$448,500
$426,000 - $471,000
$3,001/mo
Price history
| Date | Event | Price |
|---|---|---|
| 9/21/2026 | Price change | $459,500-4.3%$155/sqft |
Source:  MichRIC #26044011 Report a problem MichRIC #26044011 Report a problem | ||
| 9/3/2026 | Price change | $479,900-3.8%$162/sqft |
Source: MichRIC #26044011 Report a problem | ||
| 8/20/2026 | Listed for sale | $499,000$168/sqft |
Source: MichRIC #26044011 Report a problem | ||
Public tax history
| Year | Property taxes | Tax assessment |
|---|---|---|
| 2025 | $3,459 +5.7% | $185,000 +3.1% |
| 2024 | $3,272 | $179,400 +11.5% |
| 2023 | -- | $160,900 +11.5% |
| 2022 | -- | $144,300 +8.5% |
| 2021 | -- | $133,000 -2.5% |
| 2020 | -- | $136,400 +4.1% |
| 2019 | -- | $131,000 +2% |
| 2018 | -- | $128,400 +18.3% |
| 2017 | -- | $108,500 -13.4% |
| 2016 | -- | $125,350 |
| 2015 | -- | $125,350 |
| 2014 | -- | $125,350 |
| 2013 | -- | $125,350 +9% |
| 2012 | -- | $115,000 -3.5% |
| 2011 | -- | $119,150 |
| 2010 | -- | $119,150 -6% |
| 2009 | -- | $126,750 |
| 2008 | -- | $126,750 |
| 2007 | -- | $126,750 |
| 2006 | -- | $126,750 |
| 2005 | -- | $126,750 +3.1% |
| 2004 | -- | $122,900 +10.8% |
| 2003 | -- | $110,950 +5.1% |
| 2002 | -- | $105,550 +8.1% |
| 2001 | -- | $97,650 |
Find assessor info on the county website
Monthly payment
Est. payment
Payment breakdown
Explore the cost of this home by adjusting the details. Changes won't be saved.Climate risks
Neighborhood: 49419
Similar homes
- $449,9004 bd3 ba2.2k sqft3820 Silver Creek Dr, Hamilton, MI 49419For Sale

 MLS ID #26054924, Kurt Rietema, Home 4 Good Realty LLC. MichRIC
 - $465,0004 bd3 ba2.2k sqft3521 Fairlane Dr, Hamilton, MI 49419For Sale
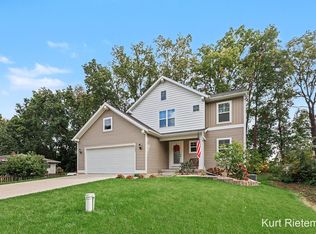 MLS ID #26052989, Kurt Rietema, Home 4 Good Realty LLC. MichRIC
 - $394,9003 bd3 ba2k sqft3428 Harvestway Ct, Hamilton, MI 49419For Sale
 MLS ID #26042641, Robert Kornstadt, City2Shore Arete Collection Inc. MichRIC
 - $398,9003 bd3 ba2.4k sqft3482 S Riverwalk Dr, Hamilton, MI 49419For Sale
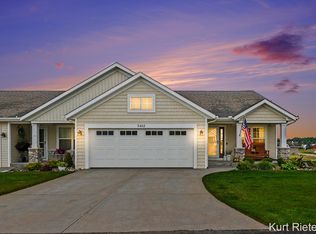 MLS ID #26040278, Kurt Rietema, Home 4 Good Realty LLC. MichRIC
 - $479,9004 bd3 ba2.6k sqft1618 Claystone Ct, Zeeland, MI 49464For SaleMLS ID #26048414, Dirk Vande Poel, HomeRealty Holland. MichRIC
- $412,5004 bd2 ba3.2k sqft4613 34th St, Zeeland, MI 49464For SaleMLS ID #26037831, Todd M Walters, HomeRealty Holland. MichRIC
- $449,0004 bd2 ba1.7k sqft2183 Walking Horse Ln, Allegan, MI 49010For SaleMLS ID #26050199, Aris Knitter-Lee, West Edge Real Estate LLC. MichRIC
- $475,0004 bd3 ba2.7k sqft312 E 16th St, Holland, MI 49423For SaleMLS ID #26037574, Luke Scott Bouman, HomeRealty Holland. MichRIC
- $499,9004 bd3 ba2.9k sqft1305 Augusta Ct W, Holland, MI 49423For SaleMLS ID #26042255, Kevin Alderink, Coldwell Banker Woodland Schmidt. MichRIC
- $410,0004 bd3 ba2k sqft4042 Allegan Dam Rd, Allegan, MI 49010For SaleMLS ID #26045190, Lucas Haltenhoff, Coldwell Banker Woodland Schmidt Grand Haven. MichRIC
- $375,0006 bd3 ba2.4k sqft409 E 40th St, Holland, MI 49423For SaleMLS ID #26055114, Todd M Walters, HomeRealty Holland. MichRIC
- $489,9004 bd4 ba3.1k sqft1046 Alden Ct, Holland, MI 49423For SaleMLS ID #26047078, Luke Scott Bouman, HomeRealty Holland. MichRIC
- $499,9003 bd3 ba2.5k sqft9112 Bluff Lake St, Zeeland, MI 49464For SaleMLS ID #26048341, Howard G Boeve, BP Realty. MichRIC
- $385,0002 bd2 ba1.5k sqft4478 Meadow Pond Way, Hamilton, MI 49419For SaleMLS ID #26039803, Gail DeVries, Keller Williams Lakeshore. MichRIC
- $525,0003 bd3 ba3.1k sqft310 W 48th St, Holland, MI 49423For SaleMLS ID #26051763, The Jim and Bernie Team, Coldwell Banker Woodland Schmidt. MichRIC
- $439,9004 bd3 ba2.2k sqft2458 Black Brook Dr, Zeeland, MI 49464For SaleMLS ID #26051284, Manuel Barajas, Coldwell Banker Woodland Schmidt. MichRIC
- $549,9006 bd4 ba3.6k sqft8621 Sun Park Dr, Zeeland, MI 49464For SaleMLS ID #26054971, Jon Ornee, HomeRealty Holland. MichRIC
- $485,0003 bd2 ba1.8k sqft5257 146th Ave, Holland, MI 49423For SaleMLS ID #26011492, Rick Genzink, Keller Williams Harbortown. MichRIC
- $499,0003 bd3 ba2.2k sqft2230 58th St, Fennville, MI 49408For SaleMLS ID #26043337, Tammy L Kerr, BHG Connections. MichRIC
- $524,9004 bd2 ba2k sqft819 E Plainfield Ct, Zeeland, MI 49464For SaleMLS ID #26046713, Shelley Renee Donnelly, RE/MAX Lakeshore. MichRIC
