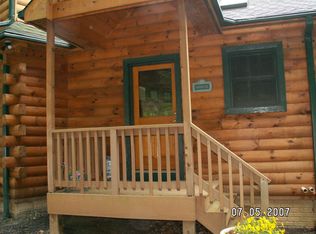
**Offer deadline is set for Sunday 4/21 at 8pm. All offers will be reviewed on Monday. ** Are you looking for a property that offers breathtaking mountain views, a stocked fishing pond, shooting range, chalet style home with guest house and cleared lot to build your dream home? This property is the perfect opportunity for you! Welcome to this chalet style home in the mature woods and situated on a private 19 acres. This home will impress you with the stunning wooded beams on the main level and the open floor plan. Enjoy cooking meals in this beautiful country kitchen with upgraded appliance package, custom cabinet package, and granite countertops. Entertain your guests in the spacious living room that connects to the dining room overlooking the scenic vista views. The wood stove is centrally located in the home is the perfect touch to keep you warm during the cold nights. The den and office space are great for working from home and enjoying the beauty of nature. As you go upstairs, the upper loft features a huge primary suite including a bedroom with doors that walk out to the Juliette roof top terrace, full bathroom with upgraded tile and shiplap trim package, spacious walk-in closet, and great views of the property. In addition, the main level includes a recently remodeled full bathroom with large shower, laundry room, and utility room. This property offers a remodeled guest house includes all of the bells and whistles from luxury vinyl plank floors, upgraded white cabinets, quartz countertops, and stunning full bathroom with marble tile. Your guests can enjoy their own private oasis and this home features one bedroom, living room, kitchen, laundry room, and full bathroom. Recent property updates include but not limited to: Remodeled Upper Level of Main House to Feature a Loft and Primary Suite (2024), Remodeled Bathrooms (2024), Remodeled Guest House (2024), New Washer & Dryer (2024), New Architectural Roof (2023), New HVAC (2022), New Microwave (2022), New Hot Water Heater (2020), New Electrical Panel (2020), New Refrigerator, Stove and Dishwasher (2020) among other improvements. In addition to the chalet style home and guest home, there is 1 additional building site located on the 15 acre parcel. The tax assessment only reflects chalet style home lot. Tax IDs are: #7909-82-4605-000 (1.74 acre lot with chalet style home), #7909-82-5904-000 (2.27 acre pond lot), #7909-73-7162-000 (15 acre lot in VOF Easement with one building site). Map of the lots and the VOF easement are attached to the listing. This home is on a cistern and septic. Please reach out for any questions. This home is conveniently located minutes from The Plains and Haymarket. Schedule your showing today!
Sold for $800,000
Zillow last checked:
Listing updated:
Bought with:
Matias Leiva, 0225228134
Keller Williams Chantilly Ventures, LLC
Moe Abdo, 0225262386
Keller Williams Chantilly Ventures, LLC
Source: Bright MLS,MLS#: VAFQ2011908
Price history
| Date | Event | Price |
|---|---|---|
| 3/5/2026 | Listing removed | $2,150$1/sqft |
Source: Zillow Rentals Report a problem | ||
| 12/8/2025 | Listed for rent | $2,150-57%$1/sqft |
Source: Bright MLS #VAFQ2019790 Report a problem | ||
| 9/6/2024 | Listing removed | $5,000$3/sqft |
Source: Zillow Rentals Report a problem | ||
| 7/15/2024 | Listed for rent | $5,000$3/sqft |
Source: Zillow Rentals Report a problem | ||
| 5/22/2024 | Sold | $800,000+28%$511/sqft |
Source:  Bright MLS #VAFQ2011908 Report a problem Bright MLS #VAFQ2011908 Report a problem | ||
| 4/22/2024 | Pending sale | $625,000$399/sqft |
Source: Bright MLS #VAFQ2011908 Report a problem | ||
| 4/19/2024 | Listed for sale | $625,000+66.7%$399/sqft |
Source: Bright MLS #VAFQ2011908 Report a problem | ||
| 7/2/2020 | Sold | $375,000-33.6%$240/sqft |
Source: Agent Provided Report a problem | ||
| 6/2/2020 | Price change | $565,000+46.8%$361/sqft |
Source: Middleburg Real Estate #VAFQ165132 Report a problem | ||
| 5/28/2020 | Price change | $385,000-31.9%$246/sqft |
Source: Middleburg Real Estate #VAFQ165132 Report a problem | ||
| 5/14/2020 | Listed for sale | $565,000-14.7%$361/sqft |
Source: Middleburg Real Estate #VAFQ165132 Report a problem | ||
| 10/1/2019 | Listing removed | $662,500$423/sqft |
Source: Weichert Realtors #VAFQ100014 Report a problem | ||
| 10/31/2018 | Listed for sale | $662,500+268.1%$423/sqft |
Source: Weichert, REALTORS #VAFQ100014 Report a problem | ||
| 6/12/2008 | Listing removed | $180,000$115/sqft |
Source: NCI #FQ6453646 Report a problem | ||
| 5/6/2008 | Listed for sale | $180,000$115/sqft |
Source: NCI #FQ6453646 Report a problem | ||
Nearby homes
Get a cash offer in 3 minutes
Find out how much your home could sell for in as little as 3 minutes with a no-obligation cash offer.
Estimated market value
$860,600
