Stunning Waterfront Retreat in The Inlets!!! This 5 bedroom with office, 4.5 bathroom home offers over 4,300 SqFt of living space and is located on a SALTWATER CANAL with direct access to the Manatee River, Tampa Bay, and the Gulf!!! This stunning coastal residence truly embodies the best of Florida living. The former developer’s home, it showcases timeless Key West architecture, lush tropical landscaping, and thoughtful upgrades throughout. The approach sets the tone, with mature palms, manicured gardens, and a paver driveway leading to the home’s light hued exterior and charming architectural details. New roof, Hardy board siding, and striking curb appeal make this property both beautiful and enduring. Step inside to soaring ceilings, rich hardwood floors, and sun filled spaces framed by transom windows and plantation shutters. The great room is the heart of the home, featuring 20-foot ceilings, modern cable railed staircases, custom built ins, and a seamless flow into the designer kitchen. Recently updated, the kitchen boasts white cabinetry with gold hardware, a bold center island with gas cooktop, stainless steel appliances, walk in pantry, farmhouse sink, prep sink, designer lighting, and a custom tile accent wall—perfectly blending elegance with function. Just off the kitchen, a charming alcove with built-in desk provides the ideal spot for work or study. The first-floor owner’s suite offers a peaceful retreat with a spacious sitting/exercise area, his and her closets, and a spa inspired bath with dual marble vanities, soaking tub, walk-in shower, and private water closet. Additional main-level highlights include a formal dining room, front office, laundry with cabinetry and utility sink, pool bath, and a generous IN-LAW SUITE with private entrance. Upstairs, a versatile bonus loft connects three bedrooms and two bathrooms, while the finished third-floor flex space is perfect for an art studio, craft room, or kids’ hideaway. Outside, discover your private waterfront oasis! A heated, saltwater pool and spa anchor the spacious patio and covered lanai, designed for year-round relaxation and entertaining. String lights create evening ambiance, while lush landscaping ensures privacy. Just beyond, your private dock with 16,000-lb boat lift provides effortless access to boating, fishing, and waterfront adventures. Whether lounging poolside, hosting friends under the lanai, or setting out toward the open waters, this residence is designed to embrace the Florida waterfront lifestyle at its finest. DO NOT WAIT ON THIS AMAZING PROPERTY- TRULY THE BEST DEAL IN THE INLETS!!!
Sold for $1,259,000
$1,259,000
4519 BLUE MARLIN DRIVE, BRADENTON, FL 34208
5beds
3,556sqft
Single Family Residence
Built in 1999
9,409 Square Feet Lot
$1,267,100 Zestimate®
$354/sqft
$5,572 Estimated rent
Home value
$1,267,100
$1.17M - $1.38M
$5,572/mo
Zestimate® history
Owner options
List your home for rent
$5,572/mo
Rent Zestimate®
Find your next renter with Zillow Rental Manager. Plus, with online applications, you can quickly screen prospective tenants – for free.
$5,572/mo
Rent Zestimate®
Refinance and save
$8,392/mo
Est. payment
Refinancing to a lower rate could help reduce your monthly payments and save thousands over the life of the loan.
$8,392/mo
Est. payment
Explore your selling options
Work with a Zillow partner agent
Leverage their expertise and Zillow's premium Showcase listings to get your home seen by more buyers.
Get startedList with your own agent
Get your home in front of millions of buyers by listing it on Zillow.
Learn how to do itSell it yourself
Take full control of how buyers see your home on Zillow by listing For Sale by Owner (FSBO).
List your homeWhat's special
Saltwater canalVersatile bonus loftFront officeLush tropical landscapingCustom built insGreat roomModern cable railed staircases
Zillow last checked:
Listing updated:
Listed by:
Jay Travis, PA 941-812-7277,
RE/MAX ALLIANCE GROUP 941-758-7777
Bought with:
Cyndi Myers, 586002
FINE PROPERTIES
Source: Stellar MLS,MLS#: A4662012 Originating MLS: Sarasota - Manatee
Originating MLS: Sarasota - Manatee
Facts & features
Interior
Bedrooms & bathrooms
- Bedrooms: 5
- Bathrooms: 5
- Full bathrooms: 4
- 1/2 bathrooms: 1
Rooms
- Room types: Bonus Room, Den/Library/Office, Dining Room, Utility Room
Primary bedroom
- Features: Dual Closets
- Level: First
Primary bathroom
- Features: Dual Sinks
- Level: First
Den
- Level: First
Dining room
- Level: First
Kitchen
- Features: Pantry
- Level: First
Living room
- Level: First
Heating
- Central, Zoned
Cooling
- Central Air
Appliances
- Included: Oven, Dishwasher, Disposal, Dryer, Exhaust Fan, Microwave, Range, Refrigerator, Washer, Wine Refrigerator
- Laundry: Inside, Laundry Chute, Laundry Room
Features
- Cathedral Ceiling(s), Ceiling Fan(s), Crown Molding, Eating Space In Kitchen, High Ceilings, Kitchen/Family Room Combo, Open Floorplan, Primary Bedroom Main Floor, Split Bedroom, Stone Counters, Vaulted Ceiling(s), Walk-In Closet(s), In-Law Floorplan
- Flooring: Carpet, Ceramic Tile, Hardwood
- Doors: French Doors, Outdoor Shower, Sliding Doors
- Windows: Window Treatments
- Has fireplace: No
Interior area
- Total structure area: 4,705
- Total interior livable area: 3,556 sqft
Property
Parking
- Total spaces: 2
- Parking features: Driveway, Garage Door Opener, Guest, On Street, Portico
- Attached garage spaces: 2
- Has uncovered spaces: Yes
Features
- Levels: Two
- Stories: 2
- Patio & porch: Covered, Front Porch, Rear Porch
- Exterior features: Irrigation System, Lighting, Outdoor Shower, Rain Gutters
- Has private pool: Yes
- Pool features: Gunite, Heated, In Ground, Salt Water
- Has spa: Yes
- Spa features: Heated, In Ground
- Has view: Yes
- View description: Water, Canal
- Has water view: Yes
- Water view: Water,Canal
- Waterfront features: Canal - Saltwater, Bay/Harbor Access, Saltwater Canal Access, Gulf/Ocean Access, Intracoastal Waterway Access, River Access, Lift, Seawall
Lot
- Size: 9,409 Square Feet
- Features: FloodZone, In County, Landscaped, Sidewalk
- Residential vegetation: Mature Landscaping, Trees/Landscaped
Details
- Parcel number: 1061300404
- Zoning: RSF4.5/C
- Special conditions: None
Construction
Type & style
- Home type: SingleFamily
- Architectural style: Custom,Key West
- Property subtype: Single Family Residence
Materials
- Block, Cement Siding, Stucco
- Foundation: Slab
- Roof: Shingle
Condition
- New construction: No
- Year built: 1999
Utilities & green energy
- Sewer: Public Sewer
- Water: Public
- Utilities for property: Cable Connected, Electricity Connected, Public, Sprinkler Meter, Street Lights, Underground Utilities, Water Connected
Community & HOA
Community
- Pet fee: $0 monthly
- Subdivision: RIVERDALE REV
HOA
- Has HOA: Yes
- HOA fee: $121 monthly
- HOA name: Access Management
- HOA phone: 813-607-2220
- Second HOA name: Argus Management
- Second HOA phone: 941-927-6464
Location
- Region: Bradenton
Financial & listing details
- Price per square foot: $354/sqft
- Tax assessed value: $1,009,843
- Annual tax amount: $8,116
- Date on market: 8/22/2025
- Cumulative days on market: 27 days
- Listing terms: Cash,Conventional,VA Loan
- Ownership: Fee Simple
- Total actual rent: 0
- Electric utility on property: Yes
- Road surface type: Paved
Price history
| Date | Event | Price |
|---|---|---|
| 10/27/2025 | Sold | $1,259,000-3.1%$354/sqft |
Source:  Stellar MLS #A4662012 Report a problem Stellar MLS #A4662012 Report a problem | ||
| 10/4/2025 | Pending sale | $1,299,000$365/sqft |
Source: Stellar MLS #A4662012 Report a problem | ||
| 9/13/2025 | Listed for sale | $1,299,000$365/sqft |
Source: Stellar MLS #A4662012 Report a problem | ||
| 8/31/2025 | Pending sale | $1,299,000$365/sqft |
Source: Stellar MLS #A4662012 Report a problem | ||
| 8/22/2025 | Listed for sale | $1,299,000+67.6%$365/sqft |
Source: Stellar MLS #A4662012 Report a problem | ||
| 1/3/2018 | Sold | $775,000-5.5%$218/sqft |
Source: Public Record Report a problem | ||
| 8/9/2017 | Price change | $819,900-1.1%$231/sqft |
Source: WAGNER REALTY #A4178865 Report a problem | ||
| 6/9/2017 | Price change | $829,000-2.3%$233/sqft |
Source: WAGNER REALTY #A4178865 Report a problem | ||
| 2/25/2017 | Listed for sale | $848,900+41.7%$239/sqft |
Source: WAGNER REALTY #A4178865 Report a problem | ||
| 11/17/2011 | Listing removed | $599,000+2.4%$168/sqft |
Source: iseemedia #M5811994 Report a problem | ||
| 7/15/2011 | Sold | $585,000-2.3%$165/sqft |
Source: Agent Provided Report a problem | ||
| 6/18/2011 | Price change | $599,000-14.3%$168/sqft |
Source: iseemedia #M5811994 Report a problem | ||
| 5/17/2011 | Price change | $699,000+16.7%$197/sqft |
Source: iseemedia #M5811994 Report a problem | ||
| 4/8/2011 | Price change | $599,000-4.1%$168/sqft |
Source: WAGNER REALTY #M5816993 Report a problem | ||
| 1/22/2011 | Price change | $624,500-3.8%$176/sqft |
Source: WAGNER REALTY #M5816993 Report a problem | ||
| 11/16/2010 | Price change | $649,000-3%$183/sqft |
Source: WAGNER REALTY #M5816993 Report a problem | ||
| 10/24/2010 | Price change | $669,000-8.2%$188/sqft |
Source: WAGNER REALTY #M5816993 Report a problem | ||
| 10/17/2010 | Price change | $729,000+0.7%$205/sqft |
Source: iseemedia #M5811994 Report a problem | ||
| 7/15/2010 | Price change | $724,000-0.7%$204/sqft |
Source: WAGNER REALTY #M5811994 Report a problem | ||
| 3/25/2010 | Listed for sale | $729,000+18.5%$205/sqft |
Source: Wagner Realty #M5811994 Report a problem | ||
| 4/29/2002 | Sold | $615,000+28.1%$173/sqft |
Source: Public Record Report a problem | ||
| 3/1/2002 | Sold | $480,000+284%$135/sqft |
Source: Public Record Report a problem | ||
| 2/13/1998 | Sold | $125,000$35/sqft |
Source: Public Record Report a problem | ||
Public tax history
| Year | Property taxes | Tax assessment |
|---|---|---|
| 2025 | $8,337 +2.7% | $608,180 +2.9% |
| 2024 | $8,117 +0.2% | $591,040 +3% |
| 2023 | $8,103 +2.6% | $573,825 +3% |
| 2022 | $7,900 -0.4% | $557,112 +3% |
| 2021 | $7,932 +0.7% | $540,885 +1.4% |
| 2020 | $7,879 +1.2% | $533,417 +2.3% |
| 2019 | $7,783 | $521,424 +1.9% |
| 2018 | $7,783 +0.6% | $511,702 +1% |
| 2017 | $7,735 +1.1% | $506,456 +1.3% |
| 2016 | $7,652 | $500,166 -2.3% |
| 2015 | $7,652 | $512,154 +0.8% |
| 2014 | $7,652 +3.6% | $508,089 +12% |
| 2013 | $7,386 +738538% | $453,651 +13.3% |
| 2012 | $1 | $400,482 -3.5% |
| 2011 | $1 | $415,008 +1.5% |
| 2010 | -- | $408,875 -11.2% |
| 2009 | $7,000 -9.3% | $460,324 -7.3% |
| 2008 | $7,715 +4.6% | $496,510 +3% |
| 2007 | $7,378 -4.7% | $482,049 +2.5% |
| 2006 | $7,741 +0.1% | $470,292 +3% |
| 2005 | $7,736 +1.7% | $456,594 +3% |
| 2004 | $7,603 +8.8% | $443,295 +12.8% |
| 2002 | $6,986 +5.9% | $393,099 +4.4% |
| 2001 | $6,594 +9.8% | $376,512 +12% |
| 2000 | $6,008 | $336,145 |
Find assessor info on the county website
Neighborhood: 34208
Nearby homes
- $1,001,6004 bd3 ba3.2k sqft4515 Blue Marlin Dr, Bradenton, FL 34208Off Market

- $649,3003 bd2 ba1.6k sqft4523 Blue Marlin Dr, Bradenton, FL 34208Off Market
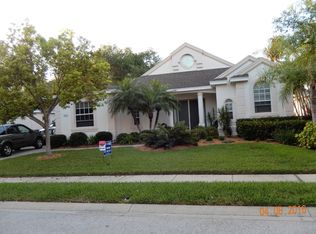
- $1,225,0003 bd4 ba4.2k sqft4527 Blue Marlin Dr, Bradenton, FL 34208Sold

- $802,5004 bd3 ba2.3k sqft4511 Blue Marlin Dr, Bradenton, FL 34208Off Market
- $1,055,0004 bd4 ba3.2k sqft4520 Blue Marlin Dr, Bradenton, FL 34208Sold
- $899,2858,712 Square Feet4520 4th Ave NE, Bradenton, FL 34208Off Market
- $695,0003 bd3 ba2k sqft4516 Blue Marlin Dr, Bradenton, FL 34208Sold
- $926,9003 bd3 ba2.8k sqft4524 4th Ave NE, Bradenton, FL 34208Off Market
Nearby schools
GreatSchools rating
- 3/10William H. Bashaw Elementary SchoolGrades: PK-5Distance: 2.9 mi
- 8/10Carlos E. Haile Middle SchoolGrades: 6-8Distance: 4 mi
- 4/10Braden River High SchoolGrades: 9-12Distance: 4.2 mi
Schools provided by the listing agent
- Elementary: William H. Bashaw Elementary
- Middle: Carlos E. Haile Middle
- High: Braden River High
Source: Stellar MLS. This data may not be complete. We recommend contacting the local school district to confirm school assignments for this home.
Get a cash offer in 3 minutes
Find out how much your home could sell for in as little as 3 minutes with a no-obligation cash offer.
Estimated market value
$1,267,100
Get a cash offer in 3 minutes
Find out how much your home could sell for in as little as 3 minutes with a no-obligation cash offer.
Estimated market value
$1,267,100
- Florida
- Manatee County
- Bradenton
- 34208
- 4519 BLUE MARLIN DRIVE
Nearby cities
Nearby neighborhoods
Nearby zip codes
Other Bradenton Topics
