One or more photo(s) has been virtually staged. MOTIVATED SELLER! SELLER WILL GIVE BUYER A $20,000 CREDIT AT CLOSING FOR A FULLY EXECUTED CONTRACT ON OR BEFORE 5 PM ON APRIL 30, 2026. What an opportunity for a Buyer, especially coupled with the RECENT PRICE REDUCTION! Don't miss this expansive two-story FRESHWATER CANAL FRONT home on an OVER SIZED LOT in the sought after BOATING community of the Inlets at Riverdale. Boaters, dock your boat(s) right out back with OVER 100 FEET OF CANAL FRONTAGE! Electricity and water at the dock-the only thing missing is your boat! You will certainly be welcomed home on picturesque Blue Marlin Drive; a charming CUL DE SAC street with sidewalks and gas lit lamp posts. Curb appeal meets practicality with a large porte-cochere providing additional covered parking and shelter from sun & rain. The tranquil outdoor oasis overlooking the canal features a HEATED 44 foot LAP POOL and SPA, outdoor shower, and covered lanai area. New pebble tec surface and tile installation was completed in 2023 along with new pool deck pavers. Pool equipment includes a Hayward gas heater (2023), Hayward pool pump (2023) and new filter (2025). Roof (2017). This well designed light and bright floor plan w/ soaring ceilings offers tropical canal views throughout the home. The centrally located kitchen has LG stainless steel appliances, quartz countertops, under cabinet LED lighting, breakfast bar, & generous cabinet space. Enjoy your coffee while taking in mature landscaping & nature views from the kitchen's breakfast area. This OVERSIZED LOT (14,810 SF) provides additional space and privacy to the east. Picture perfect water views meet the eye upon entering the owner's suite through double doors. The first floor owner's suite layout provides space for a comfortable seating area. Dual walk in closets, private water closet, Jacuzzi soaking tub, walk in shower & split vanities w/make up vanity seating provide a well thought out retreat. The office/den with built in desk and book cases is conveniently located next to the owner's suite. There is an air conditioned bonus room (w/water views!) off the back of the garage that current owner's enjoyed as an exercise room. Make this bonus room space what you want it to be! Upstairs, an open balcony overlooks the main living area below. Here on the second floor you will find a large loft perfect for a media or game room. Off of the loft area are three bedrooms and two well appointed full bathrooms. One of the bedrooms has its own ensuite bathroom and the other two bedrooms share a Jack-and-Jill bathroom. Also off of the loft is a very special balcony with stunning views overlooking the canal & pool/spa oasis below. The balcony is another of the property's vantage points to relax & enjoy beautiful surroundings. There is plenty of space for storage, jet skis and other toys in this 3 car tandem garage w/utility sink. Plenty closet space including under stairs storage. Built in overhead cabinets in laundry room. Additional improvements include NEW Rheem water heater September 2025,new 1st floor HVAC(2024), exterior painted 2024, new back flow devices 2024. This beautifully maintained picturesque waterfront boating community offers tennis, pickleball, social clubs, playground area, canoe & kayak launch, and nature trails. Experience the boating lifestyle at The Inlets; a premier boating community w/direct canal access to the Manatee River & Gulf.Explore marinas, restaurants & beautiful coastline by land or sea!Reasonable HOA fees & NO CDD FEES!
Sold for $1,055,000
Street View
$1,055,000
4520 BLUE MARLIN DRIVE, BRADENTON, FL 34208
4beds
3,223sqft
Single Family Residence
Built in 2000
0.34 Acres Lot
$1,055,500 Zestimate®
$327/sqft
$5,777 Estimated rent
Home value
$1,055,500
$982,000 - $1.14M
$5,777/mo
Zestimate® history
Owner options
List your home for rent
$5,777/mo
Rent Zestimate®
Find your next renter with Zillow Rental Manager. Plus, with online applications, you can quickly screen prospective tenants – for free.
$5,777/mo
Rent Zestimate®
Refinance and save
$7,198/mo
Est. payment
Refinancing to a lower rate could help reduce your monthly payments and save thousands over the life of the loan.
$7,198/mo
Est. payment
Explore your selling options
Work with a Zillow partner agent
Leverage their expertise and Zillow's premium Showcase listings to get your home seen by more buyers.
Get startedList with your own agent
Get your home in front of millions of buyers by listing it on Zillow.
Learn how to do itSell it yourself
Take full control of how buyers see your home on Zillow by listing For Sale by Owner (FSBO).
List your homeWhat's special
Covered lanai areaBreakfast barQuartz countertopsNew pool deck paversOver sized lotJacuzzi soaking tubPicturesque blue marlin drive
Zillow last checked:
Listing updated:
Listed by:
Diane Lee 941-993-6344,
FINE PROPERTIES 941-782-0000,
Cyndi Myers 941-737-1675,
FINE PROPERTIES
Bought with:
Holly Cole, 3495529
FINE PROPERTIES
Source: Stellar MLS,MLS#: A4664343 Originating MLS: Sarasota - Manatee
Originating MLS: Sarasota - Manatee
Facts & features
Interior
Bedrooms & bathrooms
- Bedrooms: 4
- Bathrooms: 4
- Full bathrooms: 3
- 1/2 bathrooms: 1
Rooms
- Room types: Bonus Room, Den/Library/Office
Primary bedroom
- Features: Ceiling Fan(s), Split Vanities, Water Closet/Priv Toilet, Walk-In Closet(s)
- Level: First
- Area: 291.6 Square Feet
- Dimensions: 18x16.2
Bedroom 1
- Features: Ceiling Fan(s), Built-in Closet
- Level: Second
- Area: 154 Square Feet
- Dimensions: 11x14
Bedroom 2
- Features: Ceiling Fan(s), Jack & Jill Bathroom, Built-in Closet
- Level: Second
- Area: 120.75 Square Feet
- Dimensions: 10.5x11.5
Bedroom 3
- Features: Ceiling Fan(s), Jack & Jill Bathroom, Built-in Closet
- Level: Second
- Area: 132 Square Feet
- Dimensions: 11x12
Bonus room
- Features: Ceiling Fan(s), No Closet
- Level: First
- Area: 84.6 Square Feet
- Dimensions: 9.4x9
Dining room
- Features: No Closet
- Level: First
- Area: 110 Square Feet
- Dimensions: 11x10
Great room
- Features: Ceiling Fan(s), No Closet
- Level: First
- Area: 273 Square Feet
- Dimensions: 13x21
Kitchen
- Level: First
Laundry
- Features: Other, No Closet
- Level: First
- Area: 52.64 Square Feet
- Dimensions: 5.6x9.4
Living room
- Features: No Closet
- Level: First
- Area: 181.25 Square Feet
- Dimensions: 14.5x12.5
Loft
- Features: Ceiling Fan(s), No Closet
- Level: Second
- Area: 215.43 Square Feet
- Dimensions: 12.9x16.7
Office
- Features: Built-In Shelving, Ceiling Fan(s), No Closet
- Level: First
- Area: 132 Square Feet
- Dimensions: 12x11
Heating
- Electric
Cooling
- Central Air, Zoned
Appliances
- Included: Dishwasher, Disposal, Electric Water Heater, Ice Maker, Microwave, Range, Refrigerator
- Laundry: Electric Dryer Hookup, Laundry Room, Washer Hookup
Features
- Built-in Features, Ceiling Fan(s), Dry Bar, Eating Space In Kitchen, High Ceilings, Primary Bedroom Main Floor, Solid Surface Counters, Walk-In Closet(s)
- Flooring: Carpet, Ceramic Tile
- Doors: Outdoor Shower, Sliding Doors
- Windows: Shutters
- Has fireplace: No
Interior area
- Total structure area: 4,548
- Total interior livable area: 3,223 sqft
Property
Parking
- Total spaces: 3
- Parking features: Garage Door Opener, Golf Cart Garage, Tandem
- Attached garage spaces: 3
Features
- Levels: Two
- Stories: 2
- Patio & porch: Front Porch
- Exterior features: Irrigation System, Lighting, Outdoor Shower, Private Mailbox, Rain Gutters, Sidewalk
- Has private pool: Yes
- Pool features: Gunite, Heated, In Ground, Lap, Lighting, Pool Sweep, Screen Enclosure
- Has spa: Yes
- Spa features: Heated, In Ground
- Has view: Yes
- View description: Pool, Water, Canal
- Has water view: Yes
- Water view: Water,Canal
- Waterfront features: Canal Front, Canal - Freshwater, River Front, Freshwater Canal Access w/Lift to Saltwater Canal, River Access, Lock, Seawall
Lot
- Size: 0.34 Acres
- Features: Landscaped, Oversized Lot, Sidewalk
- Residential vegetation: Mature Landscaping, Trees/Landscaped
Details
- Parcel number: 1062200900
- Zoning: RSF4.5/C
- Special conditions: None
Construction
Type & style
- Home type: SingleFamily
- Architectural style: Florida,Key West
- Property subtype: Single Family Residence
Materials
- Block, Stucco
- Foundation: Slab
- Roof: Shingle
Condition
- New construction: No
- Year built: 2000
Details
- Builder model: Courageous
- Builder name: Camlin Home
Utilities & green energy
- Sewer: Public Sewer
- Water: Public
- Utilities for property: Cable Connected, Electricity Connected, Public, Sewer Connected, Street Lights, Water Connected
Community & HOA
Community
- Features: Canal Front, Community Boat Ramp, Water Access, Deed Restrictions
- Security: Smoke Detector(s)
- Pet fee: $0 monthly
- Subdivision: THE INLETS AT RIVERDALE REV
HOA
- Has HOA: Yes
- Amenities included: Pickleball Court(s), Playground, Tennis Court(s)
- HOA fee: $271 monthly
- HOA name: Access Management / Jami Herter Ext. 1000
- HOA phone: 813-607-2220
- Second HOA name: Inlets at Riverdale Inc.
Location
- Region: Bradenton
Financial & listing details
- Price per square foot: $327/sqft
- Tax assessed value: $919,175
- Annual tax amount: $6,406
- Date on market: 10/1/2025
- Cumulative days on market: 175 days
- Listing terms: Cash,Conventional
- Ownership: Fee Simple
- Total actual rent: 0
- Electric utility on property: Yes
- Road surface type: Paved
Price history
| Date | Event | Price |
|---|---|---|
| 4/27/2026 | Sold | $1,055,000-4.1%$327/sqft |
Source:  Stellar MLS #A4664343 Report a problem Stellar MLS #A4664343 Report a problem | ||
| 3/25/2026 | Pending sale | $1,100,000$341/sqft |
Source: Stellar MLS #A4664343 Report a problem | ||
| 3/6/2026 | Price change | $1,100,000-1.6%$341/sqft |
Source: Stellar MLS #A4664343 Report a problem | ||
| 12/4/2025 | Price change | $1,118,000-4.3%$347/sqft |
Source: Stellar MLS #A4664343 Report a problem | ||
| 10/1/2025 | Listed for sale | $1,168,000+827%$362/sqft |
Source: Stellar MLS #A4664343 Report a problem | ||
| 3/31/1998 | Sold | $126,000$39/sqft |
Source: Public Record Report a problem | ||
Public tax history
| Year | Property taxes | Tax assessment |
|---|---|---|
| 2025 | $6,406 +2.8% | $467,583 +2.9% |
| 2024 | $6,230 +1.1% | $454,405 +3% |
| 2023 | $6,163 +2.6% | $441,170 +3% |
| 2022 | $6,006 -0.3% | $428,320 +3% |
| 2021 | $6,026 +0.7% | $415,845 +1.4% |
| 2020 | $5,985 +1.3% | $410,104 +2.3% |
| 2019 | $5,910 | $400,884 +1.9% |
| 2018 | $5,910 +0.6% | $393,409 +2.1% |
| 2017 | $5,872 +5.6% | $385,317 +2.1% |
| 2016 | $5,559 | $377,392 +0.7% |
| 2015 | $5,559 | $374,769 +0.8% |
| 2014 | $5,559 +0.2% | $371,795 +1.5% |
| 2013 | $5,547 +554563% | $366,300 +1.7% |
| 2012 | $1 | $360,177 -4.1% |
| 2011 | $1 | $375,412 +0.6% |
| 2010 | -- | $373,260 -16.7% |
| 2009 | $6,888 -0.5% | $448,273 +0.1% |
| 2008 | $6,920 +4.6% | $447,825 +3% |
| 2007 | $6,615 -4.7% | $434,782 +2.5% |
| 2006 | $6,940 +0.1% | $424,178 +3% |
| 2005 | $6,933 +1.8% | $411,823 +3% |
| 2004 | $6,813 +4.9% | $399,828 +1.9% |
| 2003 | $6,498 +2.1% | $392,373 +2.4% |
| 2002 | $6,365 +3.2% | $383,177 +1.6% |
| 2001 | $6,167 +213.7% | $377,143 +242.9% |
| 2000 | $1,966 | $110,000 |
Find assessor info on the county website
Neighborhood: 34208
Nearby homes
- $695,0003 bd3 ba2k sqft4516 Blue Marlin Dr, Bradenton, FL 34208Sold
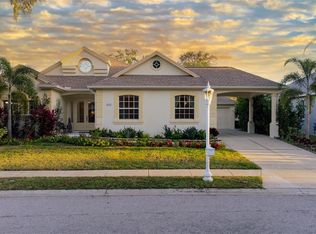
- $855,0003 bd3 ba2.1k sqft4528 Blue Marlin Dr, Bradenton, FL 34208Sold
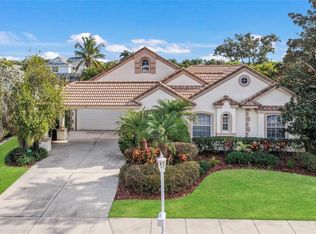
- $898,5004 bd3 ba2.4k sqft4512 Blue Marlin Dr, Bradenton, FL 34208Sold

- $1,259,0005 bd5 ba3.5k sqft4519 Blue Marlin Dr, Bradenton, FL 34208Sold

- $646,5003 bd2 ba1.6k sqft4523 Blue Marlin Dr, Bradenton, FL 34208Off Market
- $785,2004 bd1 ba2.3k sqft4523 Barracuda Dr, Bradenton, FL 34208Off Market
- $999,3004 bd3 ba3.2k sqft4515 Blue Marlin Dr, Bradenton, FL 34208Off Market
- $879,2003 bd3 ba2.5k sqft4519 Barracuda Dr, Bradenton, FL 34208Off Market
Nearby schools
GreatSchools rating
- 3/10William H. Bashaw Elementary SchoolGrades: PK-5Distance: 2.8 mi
- 8/10Carlos E. Haile Middle SchoolGrades: 6-8Distance: 4 mi
- 4/10Braden River High SchoolGrades: 9-12Distance: 4.1 mi
Schools provided by the listing agent
- Elementary: William H. Bashaw Elementary
- Middle: Carlos E. Haile Middle
- High: Braden River High
Source: Stellar MLS. This data may not be complete. We recommend contacting the local school district to confirm school assignments for this home.
Get a cash offer in 3 minutes
Find out how much your home could sell for in as little as 3 minutes with a no-obligation cash offer.
Estimated market value
$1,055,500
Get a cash offer in 3 minutes
Find out how much your home could sell for in as little as 3 minutes with a no-obligation cash offer.
Estimated market value
$1,055,500
- Florida
- Manatee County
- Bradenton
- 34208
- 4520 BLUE MARLIN DRIVE
Nearby cities
Nearby neighborhoods
Nearby zip codes
Other Bradenton Topics
