Experience the ultimate Florida waterfront lifestyle in this beautifully maintained single-family home located in the sought-after Inlets at Riverdale community. This spacious residence features 3 bedrooms, 3 full bathrooms, and 2,188 square feet of living space, designed for comfort and entertaining. Step inside to an open floor plan with soaring cathedral ceilings, elegant tile flooring, and solid wood cabinetry. Additionally, wall length sliders allow natural light to pour through, so artificial light seldom required! The gourmet kitchen boasts solid surface counters and a seamless kitchen/family room combo, perfect for hosting family and friends. Two master suites offer privacy and luxury, each with large closets and full baths with access to the private heated spa pool. The guest bedroom is separate from the two master suites for added privacy, next to the third full bathroom. Enjoy a uniquely designed house with one of the largest lots in the community, thoughtfully and professionally landscaped for maximum privacy. The screened back lanai overlooks a sparkling outdoor pool and a tranquil freshwater canal. Boating enthusiasts will appreciate the private dock with a 6000 lb boat lift (available separately), providing access via a lock to the Manatee River and Gulf of Mexico. With 110 feet of canal frontage, there’s plenty of space for water activities. Additional features include a whole-house vacuum system, a dedicated office space, and ample garage storage. Best of all, the west side of the house encloses a delightful spa with waterfall features, where one can relax with a glass of wine in complete privacy. The home has never experienced flooding or hurricane damage, offering peace of mind and low flood insurance rates. The friendly neighborhood and proximity to top-rated schools make this property a true gem. Don’t miss your chance to own this exceptional waterfront retreat. Schedule your private showing today!
Sold for $855,000
$855,000
4528 BLUE MARLIN DRIVE, BRADENTON, FL 34208
3beds
2,188sqft
Single Family Residence
Built in 1998
0.34 Acres Lot
$855,100 Zestimate®
$391/sqft
$4,538 Estimated rent
Home value
$855,100
$804,000 - $906,000
$4,538/mo
Zestimate® history
Owner options
List your home for rent
$4,538/mo
Rent Zestimate®
Find your next renter with Zillow Rental Manager. Plus, with online applications, you can quickly screen prospective tenants – for free.
$4,538/mo
Rent Zestimate®
Refinance and save
$5,833/mo
Est. payment
Refinancing to a lower rate could help reduce your monthly payments and save thousands over the life of the loan.
$5,833/mo
Est. payment
Explore your selling options
Work with a Zillow partner agent
Leverage their expertise and Zillow's premium Showcase listings to get your home seen by more buyers.
Get startedList with your own agent
Get your home in front of millions of buyers by listing it on Zillow.
Learn how to do itSell it yourself
Take full control of how buyers see your home on Zillow by listing For Sale by Owner (FSBO).
List your homeWhat's special
Tranquil freshwater canalDedicated office spaceSolid surface countersOpen floor planWhole-house vacuum systemGourmet kitchenSoaring cathedral ceilings
Zillow last checked:
Listing updated:
Listed by:
Richard Hearn 941-313-1591,
MICHAEL SAUNDERS & COMPANY 941-907-9595
Bought with:
Adam Cuffaro, 3054744
MICHAEL SAUNDERS & COMPANY
Source: Stellar MLS,MLS#: A4678557 Originating MLS: Sarasota - Manatee
Originating MLS: Sarasota - Manatee
Facts & features
Interior
Bedrooms & bathrooms
- Bedrooms: 3
- Bathrooms: 3
- Full bathrooms: 3
Rooms
- Room types: Den/Library/Office, Family Room
Primary bedroom
- Features: Ceiling Fan(s), Walk-In Closet(s)
- Level: First
- Area: 227.76 Square Feet
- Dimensions: 15.6x14.6
Bedroom 2
- Features: Ceiling Fan(s), Walk-In Closet(s)
- Level: First
- Area: 202.8 Square Feet
- Dimensions: 16.9x12
Bedroom 3
- Features: Ceiling Fan(s), Built-in Closet
- Level: First
- Area: 136 Square Feet
- Dimensions: 13.6x10
Dinette
- Level: First
- Area: 187.2 Square Feet
- Dimensions: 12x15.6
Family room
- Features: Ceiling Fan(s)
- Level: First
- Area: 327.36 Square Feet
- Dimensions: 18.6x17.6
Great room
- Level: First
- Area: 391 Square Feet
- Dimensions: 23x17
Kitchen
- Features: Pantry
- Level: First
- Area: 120.96 Square Feet
- Dimensions: 12.6x9.6
Heating
- Electric, Heat Pump
Cooling
- Central Air
Appliances
- Included: Oven, Convection Oven, Dishwasher, Disposal, Dryer, Exhaust Fan, Freezer, Gas Water Heater, Microwave, Range, Range Hood, Refrigerator, Washer
- Laundry: Laundry Closet
Features
- Built-in Features, Ceiling Fan(s), High Ceilings, Kitchen/Family Room Combo, Pest Guard System, Solid Surface Counters, Stone Counters, Tray Ceiling(s), Vaulted Ceiling(s)
- Flooring: Carpet, Ceramic Tile
- Doors: Sliding Doors
- Windows: Window Treatments
- Has fireplace: No
Interior area
- Total structure area: 3,638
- Total interior livable area: 2,188 sqft
Property
Parking
- Total spaces: 2
- Parking features: Driveway, Garage Door Opener, Off Street, On Street, Portico, Tandem
- Attached garage spaces: 2
- Has uncovered spaces: Yes
- Details: Garage Dimensions: 22x20
Features
- Levels: One
- Stories: 1
- Patio & porch: Covered, Front Porch
- Exterior features: Private Mailbox, Sidewalk
- Has private pool: Yes
- Pool features: Child Safety Fence, Gunite, In Ground
- Has spa: Yes
- Fencing: Other
- Has view: Yes
- View description: Pool, Water, Canal
- Has water view: Yes
- Water view: Water,Canal
- Waterfront features: Canal - Freshwater, Freshwater Canal Access, Lift, Lock
Lot
- Size: 0.34 Acres
- Features: Flood Insurance Required, FloodZone, Oversized Lot, Sidewalk, Street Dead-End
- Residential vegetation: Mature Landscaping
Details
- Parcel number: 1062200728
- Zoning: R1A
- Special conditions: None
Construction
Type & style
- Home type: SingleFamily
- Architectural style: Custom,Florida
- Property subtype: Single Family Residence
Materials
- Block, Stucco
- Foundation: Slab
- Roof: Tile
Condition
- New construction: No
- Year built: 1998
Details
- Builder model: Magic II
- Builder name: Whetstone Homes Inc.
Utilities & green energy
- Sewer: Public Sewer
- Water: Public
- Utilities for property: Cable Connected, Electricity Connected, Fire Hydrant, Natural Gas Connected, Street Lights, Water Connected
Community & HOA
Community
- Features: Tennis Court(s)
- Security: Security System, Security System Owned, Smoke Detector(s)
- Pet fee: $0 monthly
- Subdivision: RIVERDALE REV
HOA
- Has HOA: Yes
- HOA fee: $151 monthly
- HOA name: Access Management
- HOA phone: 866-473-2573
- Second HOA name: Real Manage
Location
- Region: Bradenton
Financial & listing details
- Price per square foot: $391/sqft
- Tax assessed value: $776,729
- Annual tax amount: $10,791
- Date on market: 1/16/2026
- Cumulative days on market: 150 days
- Ownership: Fee Simple
- Total actual rent: 0
- Electric utility on property: Yes
- Road surface type: Paved, Asphalt
Price history
| Date | Event | Price |
|---|---|---|
| 7/24/2026 | Sold | $855,000-1.7%$391/sqft |
Source:  Stellar MLS #A4678557 Report a problem Stellar MLS #A4678557 Report a problem | ||
| 6/16/2026 | Pending sale | $870,000$398/sqft |
Source: Stellar MLS #A4678557 Report a problem | ||
| 3/3/2026 | Price change | $870,000-2.8%$398/sqft |
Source: Stellar MLS #A4678557 Report a problem | ||
| 1/16/2026 | Listed for sale | $895,000-9.1%$409/sqft |
Source: Stellar MLS #A4678557 Report a problem | ||
| 11/6/2024 | Listing removed | $985,000$450/sqft |
Source: Stellar MLS #A4626672 Report a problem | ||
| 10/26/2024 | Listed for sale | $985,000+109.6%$450/sqft |
Source: Stellar MLS #A4626672 Report a problem | ||
| 11/13/2008 | Sold | $470,000-47.7%$215/sqft |
Source: Public Record Report a problem | ||
| 10/6/2007 | Listing removed | $899,000$411/sqft |
Source: Horizon Realty Report a problem | ||
| 2/26/2007 | Listed for sale | $899,000+101.1%$411/sqft |
Source: Horizon Realty Report a problem | ||
| 10/3/2003 | Sold | $447,000+40.6%$204/sqft |
Source: Public Record Report a problem | ||
| 9/19/2000 | Sold | $318,000+148.4%$145/sqft |
Source: Public Record Report a problem | ||
| 3/30/1998 | Sold | $128,000$59/sqft |
Source: Public Record Report a problem | ||
Public tax history
| Year | Property taxes | Tax assessment |
|---|---|---|
| 2025 | $10,791 +4.5% | $714,847 +10% |
| 2024 | $10,327 +2.5% | $649,861 +10% |
| 2023 | $10,076 +10.8% | $590,783 +10% |
| 2022 | $9,094 +18.8% | $537,075 +10% |
| 2021 | $7,655 +3.3% | $488,250 +4.2% |
| 2020 | $7,413 +6.1% | $468,589 +7.6% |
| 2019 | $6,985 | $435,567 +2.1% |
| 2018 | $6,985 +0.7% | $426,649 +1.2% |
| 2017 | $6,937 +24.3% | $421,440 +1.5% |
| 2016 | $5,583 | $415,187 +12.2% |
| 2015 | $5,583 | $370,102 +8.6% |
| 2014 | $5,583 +8.6% | $340,821 +11.2% |
| 2013 | $5,140 +513934% | $306,579 +5.7% |
| 2012 | $1 | $289,924 -5.6% |
| 2011 | $1 | $307,026 -0.8% |
| 2010 | -- | $309,410 -19.9% |
| 2009 | $6,444 -13.7% | $386,262 -18.4% |
| 2008 | $7,464 +10.6% | $473,218 +6.8% |
| 2007 | $6,746 +1.6% | $442,905 +8.9% |
| 2006 | $6,637 +0.1% | $406,772 +3% |
| 2005 | $6,630 +1.8% | $394,924 +3% |
| 2004 | $6,515 +44.6% | $383,421 +37% |
| 2003 | $4,507 +2.2% | $279,811 +2.4% |
| 2002 | $4,412 +3.3% | $273,253 +1.6% |
| 2001 | $4,272 -2.5% | $268,950 +9.7% |
| 2000 | $4,381 | $245,139 |
Find assessor info on the county website
Neighborhood: 34208
Nearby homes
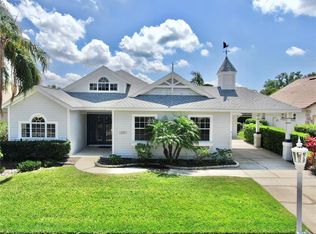
- $830,0004 bd3 ba2.4k sqft4604 Blue Marlin Dr, Bradenton, FL 34208Sold
- $1,055,0004 bd4 ba3.2k sqft4520 Blue Marlin Dr, Bradenton, FL 34208Sold
- $802,2003 bd3 ba2.3k sqft4608 Blue Marlin Dr, Bradenton, FL 34208Off Market

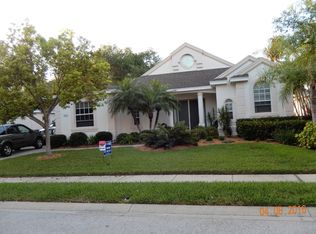
- $646,5003 bd2 ba1.6k sqft4523 Blue Marlin Dr, Bradenton, FL 34208Off Market
- $1,225,0003 bd4 ba4.2k sqft4527 Blue Marlin Dr, Bradenton, FL 34208Sold
- $898,0003 bd3 ba2.5k sqft4527 Barracuda Dr, Bradenton, FL 34208Sold
- $1,150,0004 bd3 ba2.3k sqft4531 Barracuda Dr, Bradenton, FL 34208Sold
- $695,0003 bd3 ba2k sqft4516 Blue Marlin Dr, Bradenton, FL 34208Sold
Nearby schools
GreatSchools rating
- 3/10William H. Bashaw Elementary SchoolGrades: PK-5Distance: 2.8 mi
- 8/10Carlos E. Haile Middle SchoolGrades: 6-8Distance: 3.9 mi
- 4/10Braden River High SchoolGrades: 9-12Distance: 4.1 mi
Schools provided by the listing agent
- Elementary: William H. Bashaw Elementary
- Middle: Carlos E. Haile Middle
- High: Braden River High
Source: Stellar MLS. This data may not be complete. We recommend contacting the local school district to confirm school assignments for this home.
Get a cash offer in 3 minutes
Find out how much your home could sell for in as little as 3 minutes with a no-obligation cash offer.
Estimated market value
$855,100
Get a cash offer in 3 minutes
Find out how much your home could sell for in as little as 3 minutes with a no-obligation cash offer.
Estimated market value
$855,100
- Florida
- Manatee County
- Bradenton
- 34208
- 4528 BLUE MARLIN DRIVE
Nearby cities
Nearby neighborhoods
Nearby zip codes
Other Bradenton Topics
