Live the Florida Dream in The Inlets at Riverdale! Looking for a Boater's paradise in a prime location? Look no further than 4604 Blue Marlin Drive! This Waterfront pool home is Furnished and Move-In ready! Featuring 4 bedrooms, 3 bathrooms and 2,416 sq ft of living space. From the moment you arrive, you'll be captivated by the Key West-inspired architecture, lush tropical landscaping, and inviting curb appeal. Step through the double glass doors into a bright and airy open-concept floor plan featuring high ceilings and an abundance of natural light. The heart of the home is the centrally located kitchen, equipped with 42" cabinets, Corian countertops, stainless steel appliances, tile backsplash, breakfast bar, and eat-in dining space overlooking your pool lanai. Designed with a split-bedroom floor plan, the primary suite offers a peaceful escape with pool and canal views, high ceilings, custom his & hers walk-in closets, and an en-suite bathroom featuring a garden tub, large walk-in shower and dual vanities. A private guest suite at the back of the home boasts a separate entry to the backyard, a spacious bath, dual closets?ideal for visitors or multi-generational living. Two additional bedrooms at the front of the home offer space for everyone! Step outside to your fully screened-in lanai, where a heated pool and spa create the ultimate outdoor oasis. Dual sliding glass doors seamlessly blend indoor and outdoor living, while the covered patio area is perfect for entertaining. Love boating? Park your boat right behind your home in the freshwater canal. The fenced-in backyard provides plenty of extra space for entertaining and enjoying the Florida outdoors. Located in The Inlets, a premier waterfront community, residents enjoy access to a private boat ramp, playground, and tennis courts. Plus, you're just minutes from beautiful Gulf beaches, Downtown Bradenton, the UTC Mall, and I-75 for easy access to Sarasota and St. Pete. Don't miss your chance to own this slice of coastal paradise! Schedule your private showing today and start living the Florida waterfront lifestyle you've always dreamed of!
Sold for $830,000
$830,000
4604 BLUE MARLIN DRIVE, BRADENTON, FL 34208
4beds
2,416sqft
Single Family Residence
Built in 1998
9,801 Square Feet Lot
$827,600 Zestimate®
$344/sqft
$4,318 Estimated rent
Home value
$827,600
$761,000 - $902,000
$4,318/mo
Zestimate® history
Owner options
List your home for rent
$4,318/mo
Rent Zestimate®
Find your next renter with Zillow Rental Manager. Plus, with online applications, you can quickly screen prospective tenants – for free.
$4,318/mo
Rent Zestimate®
Refinance and save
$5,596/mo
Est. payment
Refinancing to a lower rate could help reduce your monthly payments and save thousands over the life of the loan.
$5,596/mo
Est. payment
Explore your selling options
Work with a Zillow partner agent
Leverage their expertise and Zillow's premium Showcase listings to get your home seen by more buyers.
Get startedList with your own agent
Get your home in front of millions of buyers by listing it on Zillow.
Learn how to do itSell it yourself
Take full control of how buyers see your home on Zillow by listing For Sale by Owner (FSBO).
List your homeWhat's special
Heated pool and spaFreshwater canalWaterfront pool homeFully screened-in lanaiAbundance of natural lightBreakfast barHigh ceilings
Zillow last checked:
Listing updated:
Listed by:
Kalani Hayman 813-785-8289,
CENTURY 21 BEGGINS ENTERPRISES 813-658-2121
Bought with:
Barbara Mollanazar, 0605141
RE/MAX ALLIANCE GROUP
Source: Stellar MLS,MLS#: TB8370478 Originating MLS: Suncoast Tampa
Originating MLS: Suncoast Tampa
Facts & features
Interior
Bedrooms & bathrooms
- Bedrooms: 4
- Bathrooms: 3
- Full bathrooms: 3
Rooms
- Room types: Family Room, Dining Room, Living Room
Primary bedroom
- Features: En Suite Bathroom, Dual Closets
- Level: First
- Area: 249.71 Square Feet
- Dimensions: 15.5x16.11
Bedroom 2
- Features: Built-in Closet
- Level: First
- Area: 150 Square Feet
- Dimensions: 12x12.5
Bedroom 3
- Features: Built-in Closet
- Level: First
- Area: 258 Square Feet
- Dimensions: 12x21.5
Bedroom 4
- Features: Built-in Closet
- Level: First
- Area: 182 Square Feet
- Dimensions: 14x13
Dining room
- Level: First
- Area: 120 Square Feet
- Dimensions: 12x10
Great room
- Level: First
- Area: 342 Square Feet
- Dimensions: 19x18
Kitchen
- Level: First
- Area: 176 Square Feet
- Dimensions: 11x16
Living room
- Level: First
- Area: 227.01 Square Feet
- Dimensions: 14.1x16.1
Heating
- Central
Cooling
- Central Air
Appliances
- Included: Dishwasher, Disposal, Microwave, Range, Refrigerator
- Laundry: In Kitchen, Inside, Laundry Room
Features
- Built-in Features, Ceiling Fan(s), Eating Space In Kitchen, High Ceilings, Kitchen/Family Room Combo, Open Floorplan, Primary Bedroom Main Floor, Solid Surface Counters, Split Bedroom, Stone Counters, Thermostat, Walk-In Closet(s)
- Flooring: Carpet, Ceramic Tile, Engineered Hardwood
- Doors: French Doors
- Has fireplace: No
Interior area
- Total structure area: 3,343
- Total interior livable area: 2,416 sqft
Property
Parking
- Total spaces: 3
- Parking features: Covered, Driveway, Oversized
- Attached garage spaces: 2
- Carport spaces: 1
- Covered spaces: 3
- Has uncovered spaces: Yes
Features
- Levels: One
- Stories: 1
- Patio & porch: Covered, Enclosed, Patio, Screened
- Exterior features: Irrigation System, Lighting, Private Mailbox, Rain Gutters, Sidewalk
- Has private pool: Yes
- Pool features: Gunite, Heated, In Ground, Lighting, Screen Enclosure
- Has spa: Yes
- Spa features: Heated, In Ground
- Has view: Yes
- View description: Pool, Water, Canal
- Has water view: Yes
- Water view: Water,Canal
- Waterfront features: Waterfront, Freshwater Canal w/Lift to Saltwater Canal, Freshwater Canal Access w/Lift to Saltwater Canal, Seawall
Lot
- Size: 9,801 Square Feet
- Dimensions: 75 x 131
- Features: Landscaped, Sidewalk
- Residential vegetation: Mature Landscaping, Trees/Landscaped
Details
- Parcel number: 1062200603
- Zoning: BR_R-1
- Special conditions: None
Construction
Type & style
- Home type: SingleFamily
- Property subtype: Single Family Residence
Materials
- Block, Stucco
- Foundation: Slab
- Roof: Shingle
Condition
- New construction: No
- Year built: 1998
Utilities & green energy
- Sewer: Public Sewer
- Water: Public
- Utilities for property: BB/HS Internet Available, Cable Available, Electricity Connected, Natural Gas Connected, Sewer Connected, Water Connected
Community & HOA
Community
- Features: Community Boat Ramp, Fishing, Water Access, Waterfront, Deed Restrictions, Park, Playground, Sidewalks, Tennis Court(s)
- Pet fee: $0 monthly
- Subdivision: RIVERDALE REV
HOA
- Has HOA: Yes
- Services included: Fidelity Bond, Recreational Facilities
- HOA fee: $114 monthly
- HOA name: Access Management/ Patty Doll
- HOA phone: 813-607-2220
Location
- Region: Bradenton
Financial & listing details
- Price per square foot: $344/sqft
- Tax assessed value: $744,210
- Annual tax amount: $6,568
- Date on market: 4/4/2025
- Cumulative days on market: 163 days
- Ownership: Fee Simple
- Total actual rent: 0
- Electric utility on property: Yes
- Road surface type: Asphalt
Price history
| Date | Event | Price |
|---|---|---|
| 11/3/2025 | Sold | $830,000+0.1%$344/sqft |
Source:  Stellar MLS #TB8370478 Report a problem Stellar MLS #TB8370478 Report a problem | ||
| 9/25/2025 | Pending sale | $829,000$343/sqft |
Source: Stellar MLS #TB8370478 Report a problem | ||
| 7/30/2025 | Price change | $829,000-3.5%$343/sqft |
Source: Stellar MLS #TB8370478 Report a problem | ||
| 5/27/2025 | Listed for sale | $859,000$356/sqft |
Source: Stellar MLS #TB8370478 Report a problem | ||
| 5/16/2025 | Pending sale | $859,000$356/sqft |
Source: Stellar MLS #TB8370478 Report a problem | ||
| 5/6/2025 | Price change | $859,000-0.7%$356/sqft |
Source: Stellar MLS #TB8370478 Report a problem | ||
| 4/4/2025 | Listed for sale | $865,000+13.8%$358/sqft |
Source: Stellar MLS #TB8370478 Report a problem | ||
| 12/16/2024 | Sold | $760,000-1.9%$315/sqft |
Source: Stellar MLS #A4627177 Report a problem | ||
| 12/3/2024 | Pending sale | $775,000$321/sqft |
Source: Stellar MLS #A4627177 Report a problem | ||
| 10/31/2024 | Listed for sale | $775,000-10.4%$321/sqft |
Source: Stellar MLS #A4627177 Report a problem | ||
| 7/11/2024 | Listing removed | $865,000$358/sqft |
Source: Stellar MLS #A4602535 Report a problem | ||
| 4/8/2024 | Listing removed | -- |
Source: Stellar MLS #A4602535 Report a problem | ||
| 3/24/2024 | Price change | $865,000-3.8%$358/sqft |
Source: Stellar MLS #A4602535 Report a problem | ||
| 3/8/2024 | Listed for sale | $899,000+68%$372/sqft |
Source: Stellar MLS #A4602535 Report a problem | ||
| 6/5/2019 | Sold | $535,000-1.6%$221/sqft |
Source: Public Record Report a problem | ||
| 4/15/2019 | Pending sale | $543,600$225/sqft |
Source: CENTURY 21 Beggins Enterprises #T3150546 Report a problem | ||
| 1/10/2019 | Listed for sale | $543,600+510.8%$225/sqft |
Source: CENTURY 21 Beggins Enterprises #T3150546 Report a problem | ||
| 9/16/1997 | Sold | $89,000$37/sqft |
Source: Public Record Report a problem | ||
Public tax history
| Year | Property taxes | Tax assessment |
|---|---|---|
| 2025 | $10,796 +64.4% | $744,210 +52.3% |
| 2024 | $6,568 +1% | $488,697 +3% |
| 2023 | $6,501 +1.6% | $474,463 +3% |
| 2022 | $6,397 -0.4% | $460,644 +3% |
| 2021 | $6,421 +0.7% | $447,227 +1.4% |
| 2020 | $6,376 +25.6% | $441,052 +25.4% |
| 2019 | $5,077 | $351,802 +1.9% |
| 2018 | $5,077 +0.7% | $345,242 +2.1% |
| 2017 | $5,043 +5.8% | $338,141 +2.1% |
| 2016 | $4,769 | $331,186 +0.7% |
| 2015 | $4,769 | $328,884 +0.8% |
| 2014 | $4,769 +0.2% | $326,274 +1.5% |
| 2013 | $4,757 +475589% | $321,452 +1.7% |
| 2012 | $1 | $316,079 -4% |
| 2011 | $1 | $329,369 +1.5% |
| 2010 | -- | $324,501 +2.5% |
| 2009 | $4,699 -1.5% | $316,501 +0.1% |
| 2008 | $4,769 +4.8% | $316,185 +3% |
| 2007 | $4,552 -4.6% | $306,976 +2.5% |
| 2006 | $4,772 +0.2% | $299,489 +3% |
| 2005 | $4,763 +1.9% | $290,766 +3% |
| 2004 | $4,677 +4.9% | $282,297 +1.9% |
| 2003 | $4,458 +2.2% | $277,033 +2.4% |
| 2002 | $4,364 +3.3% | $270,540 +1.6% |
| 2001 | $4,226 +1.2% | $266,280 +3% |
| 2000 | $4,174 | $258,524 |
Find assessor info on the county website
Neighborhood: 34208
Nearby homes
- $799,9003 bd3 ba2.3k sqft4608 Blue Marlin Dr, Bradenton, FL 34208Off Market

- $855,0003 bd3 ba2.1k sqft4528 Blue Marlin Dr, Bradenton, FL 34208Sold
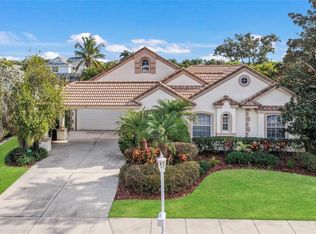
- $916,6003 bd2 ba2.5k sqft4612 Blue Marlin Dr, Bradenton, FL 34208Off Market
- $850,0002 bd2 ba1.8k sqft4603 Blue Marlin Dr, Bradenton, FL 34208Sold

- $1,225,0003 bd4 ba4.2k sqft4527 Blue Marlin Dr, Bradenton, FL 34208Sold
- $944,5004 bd3 ba3.2k sqft4603 Barracuda Dr, Bradenton, FL 34208Off Market
- $1,150,0004 bd3 ba2.3k sqft4531 Barracuda Dr, Bradenton, FL 34208Sold
- $1,071,6004 bd4 ba3.1k sqft4607 Blue Marlin Dr, Bradenton, FL 34208Off Market
Nearby schools
GreatSchools rating
- 3/10William H. Bashaw Elementary SchoolGrades: PK-5Distance: 2.9 mi
- 8/10Carlos E. Haile Middle SchoolGrades: 6-8Distance: 3.9 mi
- 4/10Braden River High SchoolGrades: 9-12Distance: 4.1 mi
Schools provided by the listing agent
- Elementary: William H. Bashaw Elementary
- Middle: Carlos E. Haile Middle
- High: Braden River High
Source: Stellar MLS. This data may not be complete. We recommend contacting the local school district to confirm school assignments for this home.
Get a cash offer in 3 minutes
Find out how much your home could sell for in as little as 3 minutes with a no-obligation cash offer.
Estimated market value
$827,600
Get a cash offer in 3 minutes
Find out how much your home could sell for in as little as 3 minutes with a no-obligation cash offer.
Estimated market value
$827,600
- Florida
- Manatee County
- Bradenton
- 34208
- 4604 BLUE MARLIN DRIVE
Nearby cities
Nearby neighborhoods
Nearby zip codes
Other Bradenton Topics
