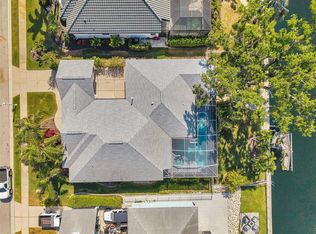
Must See True Florida Coastal Home! This is why we've all chosen to live in Florida! Waterview. Boat in your backyard. Minutes to open water! Perfect Florida location - Middle of everything, minutes to the beach, river access to the gulf in the backyard and Wawa (for the perfect sub) right down the street. The Inlets neighborhood offers a community boat ramp, tennis and pickleball courts, playground, kayak/canoe launch and walking trails. Beautiful, Full Redesign, 4-bed, 3-bath home with every attention to detail. Newly resurfaced Hourglass pool with oversized screened lanai overlooking the water. And of course, your boat, in your backyard. Welcome Home!!! Please come by and see for yourself the amazing update which highlights a 17' x 13' flex room with a unique, glass corner to use as a private home office, media room or second living room. Plenty of cabinets in the kitchen with quartz countertops and even a quartz kitchen sink! Beautiful new glass tile backsplash. All new appliances. Magnificent fireplace wall with bookshelf and reading nook, large dining room, plus dinette and a counter height bar for additional seating. All bathrooms have all new fixtures, porcelain tile floors and feature tile walls. The Master bath has upgraded tile and lighted niches in the shower - a real spa experience. Master closets are upgraded with opaque glass doors and plenty of lighting. All of this with views of the pool, canal and boats! The garage features new, epoxy floor so that your cars and workshop will also have a special place. All new luxury vinyl flooring and all new lighting throughout! The freshwater canal has access to the Manatee River and is just minutes to the Gulf of Mexico! Come by today to see it for yourself. This one is a catch!
Sold for $1,150,000
$1,150,000
4531 BARRACUDA DRIVE, BRADENTON, FL 34208
4beds
2,377sqft
Single Family Residence
Built in 1999
9,845 Square Feet Lot
$1,126,600 Zestimate®
$484/sqft
$3,965 Estimated rent
Home value
$1,126,600
$1.05M - $1.22M
$3,965/mo
Zestimate® history
Owner options
List your home for rent
$3,965/mo
Rent Zestimate®
Find your next renter with Zillow Rental Manager. Plus, with online applications, you can quickly screen prospective tenants – for free.
$3,965/mo
Rent Zestimate®
Refinance and save
$7,811/mo
Est. payment
Refinancing to a lower rate could help reduce your monthly payments and save thousands over the life of the loan.
$7,811/mo
Est. payment
Explore your selling options
Work with a Zillow partner agent
Leverage their expertise and Zillow's premium Showcase listings to get your home seen by more buyers.
Get startedList with your own agent
Get your home in front of millions of buyers by listing it on Zillow.
Learn how to do itSell it yourself
Take full control of how buyers see your home on Zillow by listing For Sale by Owner (FSBO).
List your homeWhat's special
Zillow last checked:
Listing updated:
Listed by:
Kyle Adams 941-799-9190,
EVENTIDE REALTY LLC 941-799-9190
Bought with:
Kyle Adams, 3261580
EVENTIDE REALTY LLC
Source: Stellar MLS,MLS#: A4575021 Originating MLS: Sarasota - Manatee
Originating MLS: Sarasota - Manatee
Facts & features
Interior
Bedrooms & bathrooms
- Bedrooms: 4
- Bathrooms: 3
- Full bathrooms: 3
Rooms
- Room types: Bonus Room
Primary bedroom
- Features: En Suite Bathroom
- Level: First
- Dimensions: 20x13
Bedroom 2
- Features: En Suite Bathroom
- Level: First
- Dimensions: 12x11
Bedroom 3
- Level: First
- Dimensions: 12x12
Bedroom 4
- Level: First
- Dimensions: 12x11
Bonus room
- Level: First
- Dimensions: 17x13
Dinette
- Level: First
- Dimensions: 10x10
Dining room
- Level: First
- Dimensions: 12x12
Kitchen
- Level: First
- Dimensions: 9x12
Living room
- Level: First
- Dimensions: 16x12
Heating
- Central
Cooling
- Central Air
Appliances
- Included: Dishwasher, Disposal, Dryer, Gas Water Heater, Microwave, Range, Refrigerator, Washer
- Laundry: Inside
Features
- Eating Space In Kitchen, Kitchen/Family Room Combo, Primary Bedroom Main Floor, Open Floorplan, Stone Counters, Thermostat
- Flooring: Luxury Vinyl, Porcelain Tile
- Windows: Aluminum Frames
- Has fireplace: Yes
- Fireplace features: Electric, Living Room
Interior area
- Total structure area: 3,149
- Total interior livable area: 2,377 sqft
Property
Parking
- Total spaces: 3
- Parking features: Garage - Attached, Carport
- Attached garage spaces: 2
- Carport spaces: 1
- Covered spaces: 3
- Details: Garage Dimensions: 20x20
Features
- Levels: One
- Stories: 1
- Exterior features: Irrigation System, Private Mailbox, Rain Gutters, Sidewalk
- Has private pool: Yes
- Pool features: Child Safety Fence, Gunite, In Ground, Screen Enclosure, Tile
- Has view: Yes
- View description: Water, Canal
- Has water view: Yes
- Water view: Water,Canal
- Waterfront features: Waterfront, Freshwater Canal w/Lift to Saltwater Canal, Freshwater Canal Access w/Lift to Saltwater Canal, Boat Ramp - Private, Seawall
Lot
- Size: 9,845 Square Feet
- Features: Cul-De-Sac, City Lot, Landscaped, Level, Sidewalk
Details
- Parcel number: 1063001703
- Zoning: R1A
- Special conditions: None
Construction
Type & style
- Home type: SingleFamily
- Property subtype: Single Family Residence
Materials
- Block, Stucco
- Foundation: Slab
- Roof: Shingle
Condition
- New construction: No
- Year built: 1999
Utilities & green energy
- Sewer: Public Sewer
- Water: Public
- Utilities for property: Cable Available, Electricity Connected, Natural Gas Connected, Phone Available, Sewer Connected, Sprinkler Meter, Street Lights, Water Connected
Community & HOA
Community
- Features: Water Access, Waterfront, Park, Playground, Sidewalks
- Security: Security System Owned, Smoke Detector(s)
- Pet fee: $0 monthly
- Subdivision: RIVERDALE REV
HOA
- Has HOA: Yes
- Amenities included: Park, Playground, Tennis Court(s)
- HOA fee: $114 monthly
- HOA name: Gulf Coast Association/Myra Yawn
- HOA phone: 941-233-4421
- Second HOA name: The Inlets at Riverdale
- Second HOA phone: 941-927-6464
Location
- Region: Bradenton
Financial & listing details
- Price per square foot: $484/sqft
- Tax assessed value: $934,399
- Annual tax amount: $4,468
- Date on market: 6/28/2023
- Cumulative days on market: 337 days
- Listing terms: Cash,Conventional,FHA,VA Loan
- Ownership: Fee Simple
- Total actual rent: 0
- Electric utility on property: Yes
- Road surface type: Paved
Price history
| Date | Event | Price |
|---|---|---|
| 6/28/2024 | Sold | $1,150,000+9.5%$484/sqft |
Source:  Stellar MLS #A4575021 Report a problem Stellar MLS #A4575021 Report a problem | ||
| 5/30/2024 | Pending sale | $1,050,000$442/sqft |
Source: Stellar MLS #A4575021 Report a problem | ||
| 11/8/2023 | Price change | $1,050,000-4.5%$442/sqft |
Source: Stellar MLS #A4575021 Report a problem | ||
| 10/23/2023 | Price change | $1,100,000-2.2%$463/sqft |
Source: Stellar MLS #A4575021 Report a problem | ||
| 9/25/2023 | Price change | $1,125,000-2.2%$473/sqft |
Source: Stellar MLS #A4575021 Report a problem | ||
| 6/28/2023 | Listed for sale | $1,150,000+42%$484/sqft |
Source: Stellar MLS #A4575021 Report a problem | ||
| 4/12/2023 | Sold | $810,000+810.1%$341/sqft |
Source: Public Record Report a problem | ||
| 11/6/1997 | Sold | $89,000$37/sqft |
Source: Public Record Report a problem | ||
Public tax history
| Year | Property taxes | Tax assessment |
|---|---|---|
| 2025 | $13,476 +29.9% | $934,399 +31% |
| 2024 | $10,375 -2% | $713,317 +0.2% |
| 2023 | $10,589 +137% | $712,143 +116.1% |
| 2022 | $4,468 -0.3% | $329,589 +3% |
| 2021 | $4,480 +0.6% | $319,989 +1.4% |
| 2020 | $4,455 +1.3% | $315,571 +2.3% |
| 2019 | $4,396 | $308,476 +1.9% |
| 2018 | $4,396 +0.7% | $302,724 +2.1% |
| 2017 | $4,365 +5.8% | $296,498 +2.1% |
| 2016 | $4,124 | $290,400 +0.7% |
| 2015 | $4,124 | $288,381 +0.8% |
| 2014 | $4,124 +0.3% | $286,092 +1.5% |
| 2013 | $4,113 +411200% | $281,864 +1.7% |
| 2012 | $1 | $277,152 -5% |
| 2011 | $1 | $291,800 +1.5% |
| 2010 | -- | $287,488 +2.7% |
| 2009 | $4,100 -1.7% | $279,930 +0.1% |
| 2008 | $4,172 +4.9% | $279,650 +3% |
| 2007 | $3,979 -4.6% | $271,505 +2.5% |
| 2006 | $4,170 +0.2% | $264,883 +3% |
| 2005 | $4,161 +1.9% | $257,168 +3% |
| 2004 | $4,084 +4.9% | $249,678 +1.9% |
| 2003 | $3,891 +2.2% | $245,023 +2.4% |
| 2002 | $3,808 +3.3% | $239,280 +1.6% |
| 2001 | $3,687 +1.3% | $235,512 +3% |
| 2000 | $3,640 | $228,652 |
Find assessor info on the county website
Neighborhood: 34208
Nearby homes
- $939,2004 bd3 ba3.2k sqft4603 Barracuda Dr, Bradenton, FL 34208Off Market
- $898,0003 bd3 ba2.5k sqft4527 Barracuda Dr, Bradenton, FL 34208Sold
- $981,1004 bd4 ba3k sqft4607 Barracuda Dr, Bradenton, FL 34208Off Market
- $788,5004 bd1 ba2.3k sqft4523 Barracuda Dr, Bradenton, FL 34208Off Market

- $816,8004 bd3 ba2.2k sqft4528 Barracuda Dr, Bradenton, FL 34208Off Market
- $1,300,0004 bd4 ba3.1k sqft4532 Barracuda Dr, Bradenton, FL 34208Sold
- $830,0004 bd3 ba2.4k sqft4604 Blue Marlin Dr, Bradenton, FL 34208Sold
- $855,0003 bd3 ba2.1k sqft4528 Blue Marlin Dr, Bradenton, FL 34208Sold
Nearby schools
GreatSchools rating
- 3/10William H. Bashaw Elementary SchoolGrades: PK-5Distance: 2.8 mi
- 8/10Carlos E. Haile Middle SchoolGrades: 6-8Distance: 3.9 mi
- 4/10Braden River High SchoolGrades: 9-12Distance: 4.1 mi
Schools provided by the listing agent
- Elementary: William H. Bashaw Elementary
- Middle: Carlos E. Haile Middle
- High: Braden River High
Source: Stellar MLS. This data may not be complete. We recommend contacting the local school district to confirm school assignments for this home.
Get a cash offer in 3 minutes
Find out how much your home could sell for in as little as 3 minutes with a no-obligation cash offer.
Estimated market value
$1,126,600
Get a cash offer in 3 minutes
Find out how much your home could sell for in as little as 3 minutes with a no-obligation cash offer.
Estimated market value
$1,126,600
- Florida
- Manatee County
- Bradenton
- 34208
- 4531 BARRACUDA DRIVE
Nearby cities
Nearby neighborhoods
Nearby zip codes
Other Bradenton Topics
