STUNNING 2 STORY HOME LOCATED ON A DIRECT ACCESS SALTWATER CANAL, OFFERING OVER 4200 SQ FT OF SPACIOUS LIVING. WITH 3 BEDROOMS, 3 1/2 BATHS PLUS OFFICE AND A LARGE THEATRE ROOM, THIS HOME IS DESIGNED FOR BOTH LUXURY AND FUNCTIONALITY. WATER ENTHUSIASTS WILL APPRECIATE THE 16000LB COVERED BOAT LIFT, AND DOCK THAT SITS ON A SALTWATER CANAL AND HAS EASY ACCESS TO THE MANATEE RIVER/GULF OF MEXICO. THE PAVER LANAI BOASTS A LARGE SCREENED OUTDOOR LIVING SPACE, COMPLETE WITH A SALT-WATER-HEATED POOL AND SPA ADORNED WITH LIGHTS. THE OUTDOOR KITCHEN AND 2ND WET BAR AREA ARE EQUIPPED WITH A GRILL, WINE FRIDGE, SMALL FRIDGE AND HAVE THE IDEAL SETTING FOR ENTERTAINING WHILE ENJOYING THE VIEWS. DON’T FORGET TO INDULGE IN THE OUTDOOR SHOWER, ADDING TO THE RESORT-LIKE EXPERIENCE. STEP INSIDE AND BE CAPTIVATED BY THE 30FT HIGH CEILINGS, NATURAL LIGHT AND A MYRIAD OF BONUS SPACES. A THEATRE ROOM, PERFECT FOR ENJOYING YOUR FAVORITE MOVIES IN STYLE. FOR THOSE WITH A PASSION FOR CRAFTSMANSHIP, A PRIVATE WORKSHOP/ BONUS ROOM AWAITS. ADDITIONAL HIGHLIGHTS INCLUDE A BONUS 3RD FLOOR ARTIST SPACE OR JUST A FLEX ROOM, AN UPSTAIRS LOFT WITH WET BAR AND 2ND OFFICE/LIVING SPACE. EACH SPACIOUS BEDROOM ON THE 2ND FLOOR BOASTS ITS OWN EN SUITE BATH AND WALK IN CLOSETS. THE MAIN FLOOR MASTER BDR OFFERS A TRANQUIL RETREAT WITH 2 WALK IN CLOSETS AND A SEATING AREA. INDULGE IN THE EXPANSIVE MASTER BATH SPA, COMPLETE WITH A SUNKEN TUB, SEPARATE SHOWER AND DUAL SINKS. THE GOURMET KITCHEN FEATURES A BUILT IN OVEN, A GAS COOKTOP IN THE ISLAND, STAINLESS STEEL APPLIANCES AND GRANITE COUNTERS. ENJOY MEALS IN THE EAT IN DINETTE SPACE, BREAKFAST BAR OR THE FORMAL DINING ROOM. THERE IS A BUILT IN DESK AREA ADJOINING THE KITCHEN AND DINING SPACES AS WELL. THE 1ST FLOOR LAUNDRY AREA ALSO HAS PLENTY OF ROOM. THE SMART HOME LIGHTING SYSTEM AND BRAND NEW AC UNITS ENHANCE CONVENIENCE AND EFFICIENCY. DON’T MISS THE OPPORTUNITY TO MAKE THIS EXQUISITE CANAL FRONT PROPERTY YOUR DREAM HOME, OFFERING A PERFECT BLEND OF LUXURY, FUNCTIONALITY AND FLORIDA WATERFRONT LIVING. IN THE COMMUNITY, ENJOY THE TENNIS COURTS, KAYAK LAUNCH, WALKING TRAILS AND PARK ALL OFF AMERICA'S CUP FOR YOUR ENJOYMENT. THE GATED, PRIVATE BOAT LAUNCH IS VERY NEAR THE HOME, ASK AGENTS FOR DETAILS. All measurements are approx. Buyer or buyers agent to verify.
Sold for $1,225,000
$1,225,000
4527 BLUE MARLIN DRIVE, BRADENTON, FL 34208
3beds
4,256sqft
Single Family Residence
Built in 2002
9,409 Square Feet Lot
$1,224,800 Zestimate®
$288/sqft
$5,938 Estimated rent
Home value
$1,224,800
$1.15M - $1.30M
$5,938/mo
Zestimate® history
Owner options
List your home for rent
$5,938/mo
Rent Zestimate®
Find your next renter with Zillow Rental Manager. Plus, with online applications, you can quickly screen prospective tenants – for free.
$5,938/mo
Rent Zestimate®
Refinance and save
$8,279/mo
Est. payment
Refinancing to a lower rate could help reduce your monthly payments and save thousands over the life of the loan.
$8,279/mo
Est. payment
Explore your selling options
Work with a Zillow partner agent
Leverage their expertise and Zillow's premium Showcase listings to get your home seen by more buyers.
Get startedList with your own agent
Get your home in front of millions of buyers by listing it on Zillow.
Learn how to do itSell it yourself
Take full control of how buyers see your home on Zillow by listing For Sale by Owner (FSBO).
List your homeWhat's special
Breakfast barLarge theatre roomSmart home lighting systemDirect access saltwater canalBrand new ac unitsFormal dining roomNatural light
Zillow last checked:
Listing updated:
Listed by:
Julie Woodard 941-468-2323,
JULIA INT'L REAL ESTATE LLC 941-468-2323
Bought with:
John Sasa, 3579601
COLDWELL BANKER REALTY
Source: Stellar MLS,MLS#: A4689672 Originating MLS: Sarasota - Manatee
Originating MLS: Sarasota - Manatee
Facts & features
Interior
Bedrooms & bathrooms
- Bedrooms: 3
- Bathrooms: 4
- Full bathrooms: 3
- 1/2 bathrooms: 1
Rooms
- Room types: Bonus Room, Den/Library/Office, Dining Room, Loft, Media Room
Primary bedroom
- Features: En Suite Bathroom, Walk-In Closet(s)
- Level: First
- Area: 416 Square Feet
- Dimensions: 16x26
Bedroom 2
- Features: Walk-In Closet(s)
- Level: Second
- Area: 240 Square Feet
- Dimensions: 15x16
Bedroom 3
- Features: En Suite Bathroom, Built-in Closet
- Level: Second
- Area: 221 Square Feet
- Dimensions: 13x17
Primary bathroom
- Features: Dual Sinks, Tub with Separate Shower Stall
- Level: First
- Area: 108 Square Feet
- Dimensions: 12x9
Bathroom 2
- Level: Second
- Area: 40 Square Feet
- Dimensions: 8x5
Bathroom 3
- Features: Tub With Shower
- Level: Second
- Area: 48 Square Feet
- Dimensions: 6x8
Bonus room
- Features: No Closet
- Level: Third
- Area: 276 Square Feet
- Dimensions: 23x12
Den
- Level: First
- Area: 182 Square Feet
- Dimensions: 13x14
Dinette
- Level: First
- Area: 88 Square Feet
- Dimensions: 11x8
Dining room
- Level: First
- Area: 165 Square Feet
- Dimensions: 11x15
Kitchen
- Features: Breakfast Bar, Pantry, Kitchen Island, Granite Counters
- Level: First
- Area: 208 Square Feet
- Dimensions: 16x13
Living room
- Level: First
- Area: 384 Square Feet
- Dimensions: 16x24
Loft
- Features: Wet Bar
- Level: Second
- Area: 216 Square Feet
- Dimensions: 18x12
Media room
- Level: Second
- Area: 225 Square Feet
- Dimensions: 15x15
Workshop
- Level: First
- Area: 440 Square Feet
- Dimensions: 20x22
Heating
- Central, Natural Gas
Cooling
- Central Air
Appliances
- Included: Oven, Cooktop, Dishwasher, Disposal, Dryer, Microwave, Refrigerator, Washer, Wine Refrigerator
- Laundry: Inside, Laundry Room
Features
- Built-in Features, Cathedral Ceiling(s), Ceiling Fan(s), Central Vacuum, Coffered Ceiling(s), Crown Molding, Eating Space In Kitchen, High Ceilings
- Flooring: Carpet, Ceramic Tile, Vinyl, Hardwood
- Doors: French Doors, Outdoor Grill, Outdoor Kitchen, Outdoor Shower, Sliding Doors
- Windows: Hurricane Shutters, Hurricane Shutters/Windows
- Has fireplace: Yes
- Fireplace features: Family Room, Gas, Stone
Interior area
- Total structure area: 4,652
- Total interior livable area: 4,256 sqft
Property
Parking
- Total spaces: 3
- Parking features: Covered, Driveway, Garage Door Opener, Portico
- Attached garage spaces: 2
- Carport spaces: 1
- Covered spaces: 3
- Has uncovered spaces: Yes
- Details: Garage Dimensions: 22x19
Features
- Levels: Two
- Stories: 2
- Patio & porch: Covered, Porch, Screened
- Exterior features: Irrigation System, Lighting, Outdoor Grill, Outdoor Kitchen, Outdoor Shower, Private Mailbox, Sidewalk
- Has private pool: Yes
- Pool features: Deck, Gunite, Heated, In Ground, Lighting, Outside Bath Access, Salt Water, Screen Enclosure
- Has spa: Yes
- Spa features: Heated, In Ground
- Has view: Yes
- View description: Water, Canal
- Has water view: Yes
- Water view: Water,Canal
- Waterfront features: Waterfront, Canal - Saltwater, Saltwater Canal Access, Lift - Covered, Seawall
Lot
- Size: 9,409 Square Feet
- Features: Cul-De-Sac, Flood Insurance Required, In County, Landscaped, Sidewalk
Details
- Additional structures: Outdoor Kitchen
- Parcel number: 1061300602
- Zoning: RSF4.5/C
- Special conditions: None
Construction
Type & style
- Home type: SingleFamily
- Property subtype: Single Family Residence
Materials
- Block, Stucco
- Foundation: Slab
- Roof: Metal
Condition
- Completed
- New construction: No
- Year built: 2002
Utilities & green energy
- Sewer: Public Sewer
- Water: Public
- Utilities for property: Electricity Connected, Public, Sewer Connected
Green energy
- Energy efficient items: HVAC
Community & HOA
Community
- Features: Private Boat Ramp, Water Access, Waterfront, Deed Restrictions, Playground, Sidewalks, Tennis Court(s)
- Pet fee: $0 monthly
- Subdivision: RIVERDALE REV
HOA
- Has HOA: Yes
- Amenities included: Fence Restrictions, Park, Playground, Tennis Court(s), Trail(s), Vehicle Restrictions
- Services included: Common Area Taxes, Manager, Recreational Facilities
- HOA fee: $231 monthly
- HOA name: Access Management 813-607-2220
- Second HOA name: Argus Management- Ed
- Second HOA phone: 941-927-6464
Location
- Region: Bradenton
Financial & listing details
- Price per square foot: $288/sqft
- Tax assessed value: $1,090,252
- Annual tax amount: $7,264
- Date on market: 4/12/2026
- Cumulative days on market: 6 days
- Listing terms: Cash,Conventional,VA Loan
- Ownership: Fee Simple
- Total actual rent: 0
- Electric utility on property: Yes
- Road surface type: Paved, Concrete
Price history
| Date | Event | Price |
|---|---|---|
| 6/30/2026 | Sold | $1,225,000-5.7%$288/sqft |
Source:  Stellar MLS #A4689672 Report a problem Stellar MLS #A4689672 Report a problem | ||
| 4/18/2026 | Pending sale | $1,299,000$305/sqft |
Source: Stellar MLS #A4689672 Report a problem | ||
| 4/12/2026 | Listed for sale | $1,299,000+3.9%$305/sqft |
Source: Stellar MLS #A4689672 Report a problem | ||
| 9/13/2023 | Sold | $1,250,000-10.7%$294/sqft |
Source: Stellar MLS #A4576728 Report a problem | ||
| 8/22/2023 | Pending sale | $1,399,000$329/sqft |
Source: Stellar MLS #A4576728 Report a problem | ||
| 7/20/2023 | Listed for sale | $1,399,000-6.1%$329/sqft |
Source: Stellar MLS #A4576728 Report a problem | ||
| 11/9/2022 | Listing removed | -- |
Source: Owner Report a problem | ||
| 8/4/2022 | Listed for sale | $1,490,000+120.7%$350/sqft |
Source: Owner Report a problem | ||
| 1/8/2016 | Sold | $675,000+0.1%$159/sqft |
Source: Stellar MLS #A4101305 Report a problem | ||
| 7/2/2015 | Listing removed | $674,000$158/sqft |
Source: PREMIER SOTHEBY'S INTL. REALTY #A4101305 Report a problem | ||
| 3/19/2015 | Pending sale | $674,000$158/sqft |
Source: Premier Sotheby's International Realty #A4101305 Report a problem | ||
| 3/19/2015 | Listed for sale | $674,000$158/sqft |
Source: Premier Sotheby's International Realty #A4101305 Report a problem | ||
| 1/22/2015 | Listing removed | $674,000$158/sqft |
Source: Premier Sotheby's International Realty #A4101305 Report a problem | ||
| 12/7/2014 | Price change | $674,000-3.6%$158/sqft |
Source: Premier Sotheby's International Realty #A4101305 Report a problem | ||
| 9/12/2014 | Price change | $699,000-3.6%$164/sqft |
Source: Premier Sotheby's International Realty #A4101305 Report a problem | ||
| 7/3/2014 | Price change | $724,999-3.2%$170/sqft |
Source: Signature Sotheby's International Realty #A4101305 Report a problem | ||
| 8/2/2013 | Listed for sale | $749,000+18%$176/sqft |
Source: uKeepCommission Real Estate #M5839256 Report a problem | ||
| 2/4/2011 | Sold | $635,000-2.3%$149/sqft |
Source: Public Record Report a problem | ||
| 10/18/2010 | Listing removed | $649,900$153/sqft |
Source: Horizon Realty International Inc. #A3903481 Report a problem | ||
| 7/27/2010 | Price change | $649,900-13.3%$153/sqft |
Source: Horizon Realty International Inc. #A3903481 Report a problem | ||
| 6/12/2010 | Price change | $749,900-0.6%$176/sqft |
Source: Horizon Realty International Inc. #A3903481 Report a problem | ||
| 5/20/2010 | Listed for sale | $754,500+438.9%$177/sqft |
Source: Horizon Realty International Inc. #A3903481 Report a problem | ||
| 12/18/2000 | Sold | $140,000$33/sqft |
Source: Public Record Report a problem | ||
Public tax history
| Year | Property taxes | Tax assessment |
|---|---|---|
| 2025 | $15,305 -1.4% | $1,090,252 -1.1% |
| 2024 | $15,528 +108.4% | $1,102,743 +110.2% |
| 2023 | $7,451 +2.6% | $524,609 +3% |
| 2022 | $7,264 -0.4% | $509,329 +3% |
| 2021 | $7,292 +0.7% | $494,494 +1.4% |
| 2020 | $7,243 +1.2% | $487,667 +2.3% |
| 2019 | $7,155 0% | $476,703 +1.9% |
| 2018 | $7,155 +0.6% | $467,815 +2.1% |
| 2017 | $7,111 +19.4% | $458,193 -16.3% |
| 2016 | $5,955 | $547,357 +8.3% |
| 2015 | $5,955 | $505,295 +28.8% |
| 2014 | $5,955 +0.2% | $392,309 +1.5% |
| 2013 | $5,943 +594158% | $386,511 +1.7% |
| 2012 | $1 | $380,050 -1.4% |
| 2011 | $1 | $385,530 +1.5% |
| 2010 | -- | $379,833 -19.1% |
| 2009 | $7,266 -4.9% | $469,276 -4.6% |
| 2008 | $7,640 +4.6% | $491,909 +3% |
| 2007 | $7,306 -4.7% | $477,582 +2.5% |
| 2006 | $7,665 +0.1% | $465,934 +3% |
| 2005 | $7,660 +1.7% | $452,363 +3% |
| 2004 | $7,528 +232.3% | $439,187 +244.5% |
| 2002 | $2,266 +12.5% | $127,500 +10.9% |
| 2001 | $2,014 +12.7% | $115,000 +15% |
| 2000 | $1,787 | $100,000 |
Find assessor info on the county website
Neighborhood: 34208
Nearby homes
- $646,5003 bd2 ba1.6k sqft4523 Blue Marlin Dr, Bradenton, FL 34208Off Market
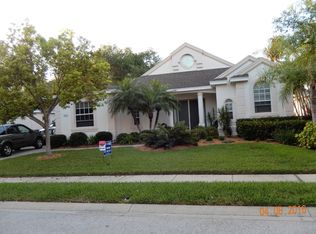
- $850,0002 bd2 ba1.8k sqft4603 Blue Marlin Dr, Bradenton, FL 34208Sold

- $1,072,4004 bd4 ba3.1k sqft4607 Blue Marlin Dr, Bradenton, FL 34208Off Market
- $1,259,0005 bd5 ba3.5k sqft4519 Blue Marlin Dr, Bradenton, FL 34208Sold

- $855,0003 bd3 ba2.1k sqft4528 Blue Marlin Dr, Bradenton, FL 34208Sold
- $830,0004 bd3 ba2.4k sqft4604 Blue Marlin Dr, Bradenton, FL 34208Sold
- $738,8003 bd3 ba2.7k sqft4528 4th Ave NE, Bradenton, FL 34208Off Market
- $1,024,9003 bd4 ba2.7k sqft4604 4th Ave NE, Bradenton, FL 34208Off Market
Nearby schools
GreatSchools rating
- 3/10William H. Bashaw Elementary SchoolGrades: PK-5Distance: 2.9 mi
- 8/10Carlos E. Haile Middle SchoolGrades: 6-8Distance: 4 mi
- 4/10Braden River High SchoolGrades: 9-12Distance: 4.2 mi
Schools provided by the listing agent
- Elementary: William H. Bashaw Elementary
- Middle: Carlos E. Haile Middle
- High: Braden River High
Source: Stellar MLS. This data may not be complete. We recommend contacting the local school district to confirm school assignments for this home.
Get a cash offer in 3 minutes
Find out how much your home could sell for in as little as 3 minutes with a no-obligation cash offer.
Estimated market value
$1,224,800
Get a cash offer in 3 minutes
Find out how much your home could sell for in as little as 3 minutes with a no-obligation cash offer.
Estimated market value
$1,224,800
- Florida
- Manatee County
- Bradenton
- 34208
- 4527 BLUE MARLIN DRIVE
Nearby cities
Nearby neighborhoods
Nearby zip codes
Other Bradenton Topics
