This lovely 2,259 square foot two-story California Tuscan facade home has no home directly behind and, a bedroom and full bathroom downstairs. The home has an open concept floor plan with a Great room, dining area, and an island kitchen that comes complete with built-in stainless steel appliances, granite countertops, and the buyer still has time to select cabinetry. Upstairs is the primary bedroom with ensuite bathroom and walk-in closet, two additional bedrooms, a full bathroom, large loft, and a laundry room with extra storage. There is solid surface designer vinyl flooring throughout and carpet in the bedrooms. This home comes complete with Smart Home technology, solar installed, and is pre-plumbed for an electric car in the attached 3-car garage. The front yard is landscaped and irrigated. This is an all-electric community. We anticipate a September 2026 move-in!
Pending
Listed by: D R Horton America's Builder • Penelope Xanthakis • Contact: 951-751-5438
Price increase: $26K (5/4)
$565,990
452 Baneberry Pl, San Jacinto, CA 92582
4beds
2,259sqft
:
Get pre-qualified$3,798/mo
Single Family Residence
Built in 2026
7,210 Square Feet Lot
$566,400 Zestimate®
$251/sqft
$-- HOA
What's special
Large loftCalifornia tuscan facadeIsland kitchenOpen concept floor planDining areaGreat roomBuilt-in stainless steel appliances
- 103 days |
- 3 |
- 0 |
Likely to sell faster than
Zillow last checked:
Listing updated:
Listed by:
Penelope Xanthakis DRE #01304901 951-751-5438,
D R Horton America's Builder,
Roberto Gonzalez DRE #01450587,
D R Horton America's Builder
Source: CRMLS,MLS#: SW26079511 Originating MLS: California Regional MLS
Originating MLS: California Regional MLSFacts & features
Interior
Bedrooms & bathrooms
- Bedrooms: 4
- Bathrooms: 3
- Full bathrooms: 3
- Main level bathrooms: 1
- Main level bedrooms: 1
Rooms
- Room types: Bedroom, Great Room, Kitchen, Laundry, Loft, Other
Bedroom
- Features: Bedroom on Main Level
Bathroom
- Features: Dual Sinks, Separate Shower
Kitchen
- Features: Granite Counters
Other
- Features: Walk-In Closet(s)
Cooling
- Dual
Appliances
- Included: ENERGY STAR Qualified Appliances, ENERGY STAR Qualified Water Heater, Electric Oven, Electric Range, Electric Water Heater, Disposal, Microwave, Water Heater
- Laundry: Washer Hookup, Electric Dryer Hookup, Upper Level
Features
- Granite Counters, Pantry, Recessed Lighting, Bedroom on Main Level, Loft, Walk-In Closet(s)
- Flooring: Carpet, Vinyl
- Windows: Double Pane Windows, ENERGY STAR Qualified Windows, Screens
- Has fireplace: No
- Fireplace features: None
- Common walls with other units/homes: No Common Walls
Interior area
- Total interior livable area: 2,259 sqft
Property
Parking
- Total spaces: 6
- Parking features: Driveway, Garage
- Attached garage spaces: 3
- Uncovered spaces: 3
Features
- Levels: Two
- Stories: 2
- Entry location: Front
- Pool features: None
- Fencing: Vinyl
- Has view: Yes
- View description: None
Lot
- Size: 7,210 Square Feet
- Features: Drip Irrigation/Bubblers, Front Yard, Sprinklers In Front, Landscaped
Details
- Parcel number: 436810003
- Special conditions: Standard
Construction
Type & style
- Home type: SingleFamily
- Architectural style: Mediterranean,See Remarks
- Property subtype: Single Family Residence
Condition
- Under Construction
- New construction: Yes
- Year built: 2026
Details
- Builder model: 2259
- Builder name: D R Horton
Utilities & green energy
- Sewer: Public Sewer
- Water: Public
- Utilities for property: Electricity Connected, Sewer Connected, Water Connected
Green energy
- Energy efficient items: Appliances, Water Heater
Community & HOA
Community
- Features: Gutter(s), Storm Drain(s), Street Lights, Sidewalks
- Security: Carbon Monoxide Detector(s), Smoke Detector(s)
Location
- Region: San Jacinto
Financial & listing details
- Price per square foot: $251/sqft
- Date on market: 4/13/2026
- Cumulative days on market: 104 days
- Listing terms: Cash,Conventional,1031 Exchange,FHA,VA Loan
- Road surface type: Paved
Estimated market value
$566,400
$538,000 - $595,000
$3,801/mo
Price history
| Date | Event | Price |
|---|---|---|
| 5/8/2026 | Pending sale | $565,990$251/sqft |
Source:  CRMLS #SW26079511 Report a problem CRMLS #SW26079511 Report a problem | ||
| 5/4/2026 | Price change | $565,990+4.8%$251/sqft |
Source: CRMLS #SW26079511 Report a problem | ||
| 4/21/2026 | Price change | $539,990-4.6%$239/sqft |
Source: CRMLS #SW26079511 Report a problem | ||
| 4/13/2026 | Listed for sale | $565,990$251/sqft |
Source: CRMLS #SW26079511 Report a problem | ||
Public tax history
Tax history is unavailable.
Monthly payment
Est. payment
Payment breakdown
Explore the cost of this home by adjusting the details. Changes won't be saved.Climate risks
Neighborhood: 92582
Nearby schools
GreatSchools rating
- 7/10Megan Cope Elementary SchoolGrades: K-5Distance: 0.9 mi
- 3/10Monte Vista Middle SchoolGrades: 6-8Distance: 0.9 mi
- 4/10San Jacinto High SchoolGrades: 9-12Distance: 1.9 mi
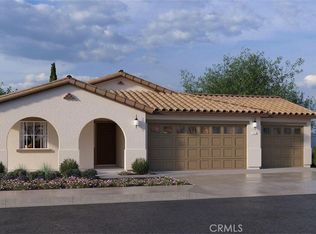
- $599,9904 bd3 ba1.8k sqft462 Baneberry Pl, San Jacinto, CA 92582Sold
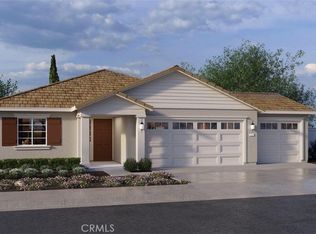
- $640,0004 bd4 ba2.4k sqft482 Baneberry Pl, San Jacinto, CA 92582Sold

- $529,9904 bd3 ba1.8k sqft442 Baneberry Pl, San Jacinto, CA 92582Pending
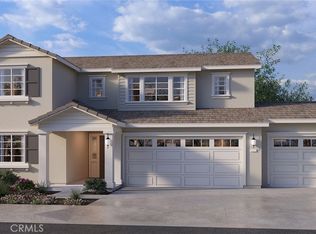
- $566,6604 bd3 ba2.2k sqft451 Baneberry Pl, San Jacinto, CA 92582Sold
- $441,4003 bd2 ba1.3k sqft420 S Kirby St, San Jacinto, CA 92582Off Market
- $1,039,3592 bd1 ba1.2k sqft393 S Kirby St, San Jacinto, CA 92582Off Market
- $415,7003 bd2 ba1.2k sqft432 S Kirby St, San Jacinto, CA 92582Off Market
- $470,0003 bd2 ba1.5k sqft408 S Kirby St, San Jacinto, CA 92582Sold
A local agent can set up tours, give advice and negotiate with sellers.
Similar homes
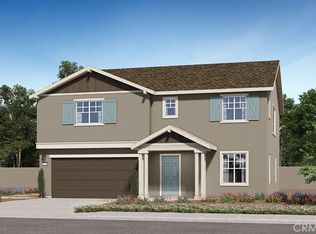
- $543,7304 bd3 ba2.4k sqft1362 Braided Mane Dr, San Jacinto, CA 92582New Construction
 MLS ID #SW26157262, Todd Myatt, Century 21 Masters. CRMLS
 - $552,9904 bd3 ba2.4k sqft2578 Empennage St, San Jacinto, CA 92582New Construction
 MLS ID #SW26131032, Marcy Pekar, KB Home Sales-Southern CA Inc. CRMLS
 - $525,4904 bd3 ba2k sqft1384 Derby Dr, San Jacinto, CA 92582New Construction
 CRMLS
CRMLS - from $532,9904 bd3 ba2.4k sqftResidence Two Plan, Canterwood : Regal, San Jacinto, CA 92582New Construction
 Lennar Homes
 - from $519,9904 bd3 ba2k sqftResidence Two Plan, Canterwood : Rein, San Jacinto, CA 92582New ConstructionLennar Homes
- $565,9004 bd2 ba1.8k sqft3338 Dale Ln, San Jacinto, CA 92582New ConstructionMLS ID #SW26150956, Jeanine Roach, LGI Realty-California , LLC. CRMLS
- $600,0005 bd3 ba3.2k sqft4728 Goldfinch St, Hemet, CA 92545For SaleMLS ID #IV26160392, KARLTON WARREN, DYNASTY REAL ESTATE. CRMLS
- $512,9003 bd2 ba1.3k sqft3174 Larson Dr, San Jacinto, CA 92582New ConstructionCRMLS
- $572,9864 bd3 ba2.6k sqft434 Knotgrass St, Hemet, CA 92543New ConstructionCRMLS
- $569,0004 bd3 ba2.2k sqft1083 Plumwood Ln, Banning, CA 92220New ConstructionMLS ID #IV26144393, NYLA STERLING, TRI POINTE HOMES HOLDINGS, INC.. CRMLS
- $578,0004 bd3 ba2.2k sqft1088 Plumwood Ln, Banning, CA 92220New ConstructionMLS ID #IV26095199, NYLA STERLING, TRI POINTE HOMES HOLDINGS, INC.. CRMLS
- $552,0004 bd3 ba2k sqft11527 Ballesteros Dr, Beaumont, CA 92223New ConstructionCRMLS
- $595,0004 bd3 ba2.6k sqft1047 Plumwood Ln, Banning, CA 92220New ConstructionMLS ID #IV26144402, NYLA STERLING, TRI POINTE HOMES HOLDINGS, INC.. CRMLS
- $539,0003 bd2 ba2.2k sqft2230 Guava Ln, Banning, CA 92220New ConstructionMLS ID #IV26139970, NYLA STERLING, TRI POINTE HOMES HOLDINGS, INC.. CRMLS
- $584,8124 bd3 ba1.9k sqft27274 Aurora Ave, Moreno Valley, CA 92555New ConstructionCRMLS
- $639,0004 bd3 ba2.2k sqft29658 Lewis Cir, Winchester, CA 92596New ConstructionMLS ID #IV26013861, NYLA STERLING, TRI POINTE HOMES HOLDINGS, INC.. CRMLS
- from $564,9903 bd3 ba2.2k sqftLander Plan, Meadowbrook at The Woods, Winchester, CA 92596New ConstructionRichmond Homes
- $576,1115 bd3 ba2.8k sqft1432 Jack Rabbit Ct, Banning, CA 92220New ConstructionMLS ID #SW26129530, Marcy Pekar, KB Home Sales-Southern CA Inc. CRMLS
- from $569,9903 bd3 ba2.3k sqftLexis Plan, Meadowbrook at The Woods, Winchester, CA 92596New ConstructionRichmond Homes
- $569,9903 bd3 ba1.7k sqft31122 Rosebud Dr, Winchester, CA 92596New ConstructionCRMLS
Local buyer's agents are ready to help
