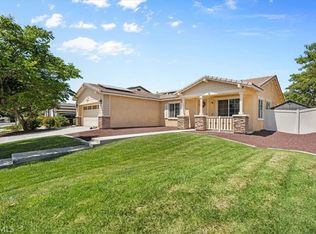
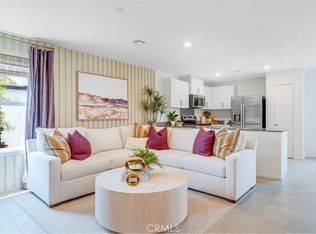
This Plan 1890 square foot 4-bedroom, 3-bathroom, single-story Traditional facade home has only one home next to it and no one behind. The home has an open concept floor plan with a vaulted ceiling in the Great room and dining area. The island kitchen has stainless steel appliances, granite counter tops, and a pantry closet. The buyer still has time to select cabinetry. There is Smart Home technology throughout, solar panels installed, and a 3-car garage pre-plumbed for an electric car. The home is fully irrigated and landscaped in the front yard. We anticipate the home will be ready to move-in September 2026. This is an all-electric home.
Pending
Listed by: D R Horton America's Builder • Penelope Xanthakis • Contact: 951-751-5438
$529,990
442 Baneberry Pl, San Jacinto, CA 92582
4beds
1,890sqft
:
Get pre-qualified$3,523/mo
Single Family Residence
Built in 2026
7,289 Square Feet Lot
$541,500 Zestimate®
$280/sqft
$-- HOA
What's special
- 107 days |
- 4 |
- 1 |
Zillow last checked:
Listing updated:
Listed by:
Penelope Xanthakis DRE #01304901 951-751-5438,
D R Horton America's Builder,
Roberto Gonzalez DRE #01450587,
D R Horton America's Builder
Source: CRMLS,MLS#: SW26079596 Originating MLS: California Regional MLS
Originating MLS: California Regional MLSFacts & features
Interior
Bedrooms & bathrooms
- Bedrooms: 4
- Bathrooms: 3
- Full bathrooms: 3
- Main level bathrooms: 3
- Main level bedrooms: 4
Rooms
- Room types: Great Room, Kitchen, Laundry, Other
Bathroom
- Features: Dual Sinks, Separate Shower
Kitchen
- Features: Granite Counters
Other
- Features: Walk-In Closet(s)
Heating
- Central, Solar
Cooling
- Dual
Appliances
- Included: Dishwasher, ENERGY STAR Qualified Appliances, ENERGY STAR Qualified Water Heater, Electric Oven, Electric Range, Electric Water Heater, Disposal, Microwave, Water Heater
- Laundry: Washer Hookup, Electric Dryer Hookup, Laundry Room
Features
- Granite Counters, Pantry, Recessed Lighting, Walk-In Closet(s)
- Flooring: See Remarks
- Windows: Double Pane Windows, ENERGY STAR Qualified Windows, Screens
- Has fireplace: No
- Fireplace features: None
- Common walls with other units/homes: No Common Walls
Interior area
- Total interior livable area: 1,890 sqft
Property
Parking
- Total spaces: 6
- Parking features: Driveway, Garage
- Attached garage spaces: 3
- Uncovered spaces: 3
Features
- Levels: One
- Stories: 1
- Entry location: Front
- Pool features: None
- Fencing: Vinyl
- Has view: Yes
- View description: None
Lot
- Size: 7,289 Square Feet
- Features: Drip Irrigation/Bubblers, Front Yard, Landscaped
Details
- Parcel number: 436810004
- Special conditions: Standard
Construction
Type & style
- Home type: SingleFamily
- Architectural style: Traditional
- Property subtype: Single Family Residence
Condition
- Under Construction
- New construction: Yes
- Year built: 2026
Details
- Builder model: 1890
- Builder name: D R Horton
Utilities & green energy
- Sewer: Public Sewer
- Water: Public
- Utilities for property: Electricity Connected, Sewer Connected, Water Connected
Green energy
- Energy efficient items: Appliances, Water Heater
Community & HOA
Community
- Features: Curbs, Gutter(s), Storm Drain(s), Street Lights, Sidewalks
- Security: Carbon Monoxide Detector(s), Smoke Detector(s)
Location
- Region: San Jacinto
Financial & listing details
- Price per square foot: $280/sqft
- Date on market: 4/13/2026
- Cumulative days on market: 107 days
- Listing terms: Cash,Conventional,1031 Exchange,FHA,VA Loan
- Road surface type: Paved
Estimated market value
$541,500
$514,000 - $569,000
$3,654/mo
Price history
| Date | Event | Price |
|---|---|---|
| 4/28/2026 | Pending sale | $529,990$280/sqft |
Source:  CRMLS #SW26079596 Report a problem CRMLS #SW26079596 Report a problem | ||
| 4/21/2026 | Price change | $529,990-4.7%$280/sqft |
Source: CRMLS #SW26079596 Report a problem | ||
| 4/14/2026 | Listed for sale | $555,990$294/sqft |
Source: CRMLS #SW26079596 Report a problem | ||
Public tax history
Tax history is unavailable.
Monthly payment
Est. payment
Payment breakdown
Explore the cost of this home by adjusting the details. Changes won't be saved.Climate risks
Neighborhood: 92582
Nearby schools
GreatSchools rating
- 7/10Megan Cope Elementary SchoolGrades: K-5Distance: 0.9 mi
- 3/10Monte Vista Middle SchoolGrades: 6-8Distance: 0.9 mi
- 4/10San Jacinto High SchoolGrades: 9-12Distance: 1.9 mi
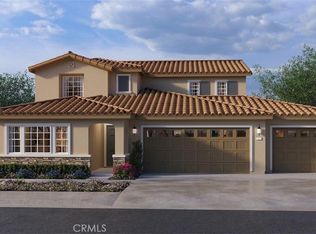
- $624,3254 bd4 ba2.4k sqft441 Baneberry Pl, San Jacinto, CA 92582Sold
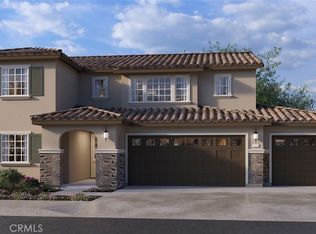
- $565,9904 bd3 ba2.2k sqft452 Baneberry Pl, San Jacinto, CA 92582Pending
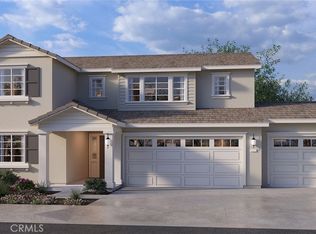
- $566,6604 bd3 ba2.2k sqft451 Baneberry Pl, San Jacinto, CA 92582Sold
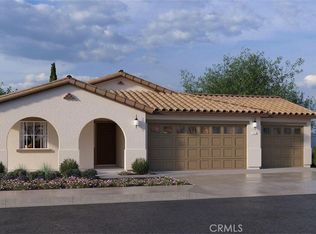
- $599,9904 bd3 ba1.8k sqft462 Baneberry Pl, San Jacinto, CA 92582Sold
- $487,2004 bd2 ba1.9k sqft390 Kirby St, San Jacinto, CA 92582Off Market
- $470,0003 bd2 ba1.5k sqft408 S Kirby St, San Jacinto, CA 92582Sold
- $463,4004 bd2 ba1.7k sqft378 Kirby St, San Jacinto, CA 92582Off Market
- $443,4003 bd2 ba1.3k sqft420 S Kirby St, San Jacinto, CA 92582Off Market
A local agent can set up tours, give advice and negotiate with sellers.
Similar homes
- $539,4444 bd3 ba2.1k sqft1327 Noble Rein Dr, San Jacinto, CA 92582New Construction
 CRMLS
CRMLS - $529,9004 bd2 ba1.8k sqft1929 Brilliance Ln, San Jacinto, CA 92582For Sale
 MLS ID #IV26133397, RYAN MCKEE, ELEVATE REAL ESTATE AGENCY. CRMLS
 - $556,2404 bd3 ba2.5k sqft1392 Braided Mane Dr, San Jacinto, CA 92582New Construction
 CRMLS
CRMLS - $466,1403 bd2 ba1.2k sqft1344 Derby Dr, San Jacinto, CA 92582New Construction
 CRMLS
CRMLS - $500,0003 bd3 ba1.7k sqft1258 Justice Pl, Hemet, CA 92543For SaleMLS ID #SW26152789, Alicia Ives, Redfin Corporation. CRMLS
- $469,9003 bd2 ba1.5k sqft943 Torino Ave, San Jacinto, CA 92583For SaleMLS ID #SW26147035, Jessica Woldenga, Reliable Realty Inc.. CRMLS
- $519,0003 bd2 ba2.1k sqft6027 Evenfall Dr, Banning, CA 92220For SaleMLS ID #IG26160431, Dorothy Kim Turley, RE/MAX ADVANTAGE. CRMLS
- $525,0003 bd2 ba1.9k sqft5178 Rowel St, Hemet, CA 92545For SaleMLS ID #SW26122603, Nicole Cronin-Rhodes, Realty ONE Group West. CRMLS
- $549,9904 bd3 ba2.5k sqft5160 Rowel St, Hemet, CA 92545For SaleMLS ID #SW26145119, Todd Hamilton, Berkshire Hathaway HomeServices California Properties. CRMLS
- $489,9003 bd2 ba1.5k sqft1234 Universal Way, Hemet, CA 92543For SaleMLS ID #SW26125562, Teresa Kingsbury, Homequest Real Estate. CRMLS
- $529,9904 bd3 ba2.1k sqft29280 Victoria Beach Blvd, Winchester, CA 92596New ConstructionCRMLS
- $483,5003 bd3 ba2.1k sqft3072 Charger Ct, Hemet, CA 92543For SaleMLS ID #OC25133602, Lizandro Lopez, Realty One Group West. CRMLS
- $579,0004 bd3 ba2.7k sqft5073 Moon Eye Way, Hemet, CA 92545For SaleMLS ID #SW26112596, Robert Veeder, Allison James Estates & Homes. CRMLS
- $650,0004 bd4 ba2.4k sqft26802 Moonflower Ct, Menifee, CA 92585For SaleMLS ID #SW26156494, Ezra Truman, Trillion Real Estate. CRMLS
- $599,9004 bd3 ba2.4k sqft1389 Hazel Ln, Banning, CA 92220For SaleMLS ID #IG26152906, MICHELLE THEISEN, COLDWELL BANKER KIVETT-TEETERS. CRMLS
- $455,0002 bd2 ba1.9k sqft1394 Via La Presa, Hemet, CA 92545For SaleMLS ID #SW26076228, Susan Johnson, LPT Realty, Inc. CRMLS
- $439,0002 bd2 ba1.5k sqft5292 Corte Cerro, Hemet, CA 92545For SaleMLS ID #IV26142926, MOY ALLEN, CASAMERICA REALTORS, INC.. CRMLS
- $550,0004 bd3 ba2.1k sqft26860 James Dr, Menifee, CA 92585For SaleMLS ID #SW26149325, Mark Perry, HomeSmart Realty West. CRMLS
- $550,0003 bd2 ba1.6k sqft1620 Village Green Way, Beaumont, CA 92223For SaleMLS ID #CV26115500, Oscar Lopez Godinez, CENTURY 21 SYNERGIA REALTY. CRMLS
- $615,0004 bd3 ba2.2k sqft29341 Wyatt Earp Way, Winchester, CA 92596For SaleMLS ID #SW26147954, Vivian Arias, Brubaker Culton R.E. & Dev.. CRMLS
Local buyer's agents are ready to help
