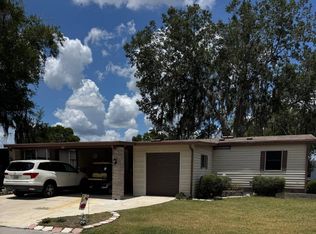
This 2-bedroom, 2-bath, 1,300-square-foot home is located in a gated 55+ golfing community and offers both comfort and quality upgrades throughout. The home features an enclosed porch with A/C and heat, along with a new A/C system and ductwork, a vapor barrier and double-insulated windows for energy efficiency. Inside, you'll find a walk-through kitchen with updated cabinets featuring roll-out shelving, granite countertops, a glass tile backsplash, and stainless steel appliances, plus a whole-house water softener and reverse osmosis system under the sink. Both bathrooms have been updated, and the entire home is finished with luxury plank flooring. The spacious primary bedroom includes an extra-large walk-in closet. A washer and dryer are inside the home, and there's an extra-large storage shed that fits a golf cart. Outdoor features include Trex decking on the back porch and front steps for long-lasting durability, a newer hot water heater, and a new sprinkler system**. The home is partially furnished, making it truly move-in ready. Lot Rent is $1002.00 Lot Rent Includes Water. Trash. Taxes, as part of a vibrant Pet Friendly community, you will enjoy all the amenities two swimming pools, 2 clubhouses, with community activities. Fishing. Tennis, Pickleball, Game room, Fitness Center. Horseshoes. Library. Picnic Area. Putting Green. Shuffleboard. and access to the golf course there is a fee for golf course. you must talk to the pro shop for details.
For sale
Price cut: $5.4K (8/19)
$79,500
452 Don Tab Way, Plant City, FL 33565
2beds
1,300sqft
Manufactured Home
Built in ----
-- sqft lot
$-- Zestimate®
$61/sqft
$-- HOA
What's special
Granite countertopsNewer hot water heaterNew sprinkler systemLuxury plank flooringStainless steel appliancesGlass tile backsplashExtra-large walk-in closet
- 256 days
- 55
- 2
Zillow last checked:
Listing updated:
Listed by:
Dodie Walker 727-215-1362,
Central Florida Mobile Home Sales, Inc
Source: My State MLS,MLS#: 11639265
Facts & features
Interior
Bedrooms & bathrooms
- Bedrooms: 2
- Bathrooms: 2
- Full bathrooms: 2
Rooms
- Room types: En Suite, Family Room, Great Room, Kitchen, Laundry Room, Living Room, Walk-in Closet
Kitchen
- Features: Pass-Through, Granite Counters
Basement
- Area: 0
Heating
- Electric, Forced Air
Cooling
- Central
Appliances
- Included: Dishwasher, Disposal, Dryer, Refrigerator, Microwave, Oven, Washer, Water Heater, Stainless Steel Appliances
Features
- Has basement: No
- Has fireplace: No
- Furnished: Yes
Interior area
- Total structure area: 1,300
- Total interior livable area: 1,300 sqft
- Finished area above ground: 1,300
Property
Features
- Patio & porch: Open Porch, Deck
- Exterior features: Golf
Details
- On leased land: Yes
- Lease amount: $1,002
Construction
Type & style
- Home type: MobileManufactured
- Property subtype: Manufactured Home
Materials
- Vinyl Siding
Condition
- New construction: No
- Year built: 0
Utilities & green energy
- Electric: Amps(0)
- Sewer: Community
- Water: Community
Community & HOA
Community
- Features: Gym, Pool, 55 and Over, Clubhouse, Golf, Laundry, Recreation Room, Storage, Tennis Court
- Senior community: Yes
- Subdivision: County Meadows
HOA
- Has HOA: No
- Amenities included: Gym, Pool, 55 and Over, Clubhouse, Golf, Laundry, Pets Allowed, Recreation Room, Storage, Tennis Court
Location
- Region: Plant City
Financial & listing details
- Price per square foot: $61/sqft
- Date on market: 1/30/2026
- Date available: 01/29/2026
Estimated market value
Not available
Estimated sales range
Not available
Not available
Price history
| Date | Event | Price |
|---|---|---|
| 9/14/2026 | Listed for rent | $1,800$1/sqft |
Source: My State MLS #11979629 Report a problem | ||
| 8/19/2026 | Price change | $79,500-6.4%$61/sqft |
Source: My State MLS #11639265 Report a problem | ||
| 4/16/2026 | Price change | $84,900-5.6%$65/sqft |
Source: My State MLS #11639265 Report a problem | ||
| 1/30/2026 | Listed for sale | $89,900$69/sqft |
Source: My State MLS #11639265 Report a problem | ||
Public tax history
Tax history is unavailable.
Monthly payment
Climate risks
Neighborhood: 33565
Similar homes
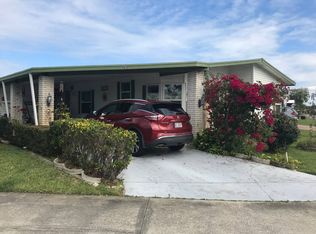
- $74,9002 bd2 ba1.4k sqft174 E Falcon Crst #174, Plant City, FL 33565For Sale
 MLS ID #11963958, Russell Lattin, The Lakes at CountryWood. My State MLS
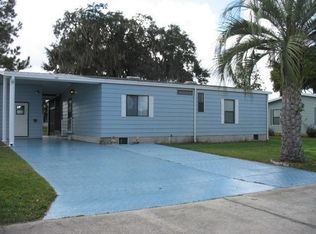
 - $79,9002 bd2 ba1.4k sqft413 S Edgewater Dr #413, Plant City, FL 33565For Sale
 MLS ID #11777964, Dodie Walker, Central Florida Mobile Home Sales, Inc. My State MLS
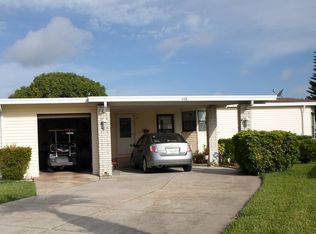
 - $74,9002 bd2 ba1k sqft486 Chickadee Ct #486, Plant City, FL 33565For Sale
 MLS ID #11973452, Russell Lattin, The Lakes at CountryWood. My State MLS
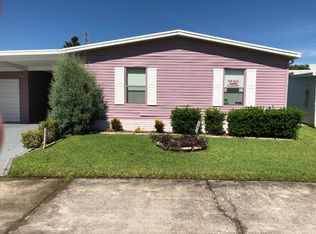
 - $59,9002 bd2 ba1.2k sqft180 Old Mill Dr #180, Plant City, FL 33565For Sale
 MLS ID #12021149, Russell Lattin, The Meadows at CountryWood. My State MLS
