Here is a polished paragraph version: This beautiful Palm Harbor home offers 1,398 square feet of comfortable living space with many great updates throughout. The home features a newer roof, a 6-year-old A/C unit, stainless steel appliances, carpet in the master bedroom, and beautiful luxury plank flooring throughout the rest of the home. All new ductwork and insulation have been added underneath the home, and the enclosed porch has A/C piped in from the main unit, creating an additional comfortable space to relax. Outside, you'll find a whole-yard sprinkler system, a nice patio on one side of the home, and an extended driveway that leads all the way to the large storage shed, making it perfect for golf cart parking. The shed also includes washer and dryer hookups for added convenience. Lot rent is $1,024 per month and includes water, trash, taxes, and access to all park amenities. Enjoy resort-style living in this vibrant, pet-friendly community featuring two swimming pools, two spas, tennis courts, pickleball courts, miniature golf, two spacious clubhouses, a fitness center, game room, library, horseshoes, shuffleboard, picnic area, putting green, fishing opportunities, and regular social events such as dances, karaoke nights, and live bands. Golf course access is also available for an additional fee through the pro shop.
For sale
$54,900
596 Fairway Ct, Plant City, FL 33565
2beds
1,398sqft
Manufactured Home
Built in 1985
-- sqft lot
$115,300 Zestimate®
$39/sqft
$-- HOA
What's special
- 48 days |
- 46 |
- 3 |
Zillow last checked:
Listing updated:
Listed by:
Brandy Lovelady 727-418-2492,
Central Florida Mobile Home Sales, Inc,
Dodie Walker 727-215-1362
Source: My State MLS,MLS#: 11816770
Facts & features
Interior
Bedrooms & bathrooms
- Bedrooms: 2
- Bathrooms: 2
- Full bathrooms: 2
Rooms
- Room types: Bonus Room, Dining Room, En Suite, Family Room, Kitchen, Laundry Room, Living Room, Master Bedroom, Private Guest Room, Walk-in Closet
Kitchen
- Features: Open
Basement
- Area: 0
Heating
- Electric, Forced Air
Cooling
- Central
Appliances
- Included: Dishwasher, Disposal, Refrigerator, Microwave, Oven, Water Heater, Stainless Steel Appliances
Features
- Flooring: Carpet
- Has basement: No
- Has fireplace: No
Interior area
- Total structure area: 1,398
- Total interior livable area: 1,398 sqft
- Finished area above ground: 1,398
Property
Details
- On leased land: Yes
- Lease amount: $1,024
Construction
Type & style
- Home type: MobileManufactured
- Property subtype: Manufactured Home
Materials
- Vinyl Siding
- Roof: Asphalt
Condition
- New construction: No
- Year built: 1985
Utilities & green energy
- Electric: Amps(0)
- Sewer: Community
- Water: Community
Community & HOA
Community
- Features: Gym, Pool, 55 and Over, Clubhouse, Golf, Laundry, Recreation Room, Storage, Tennis Court
- Senior community: Yes
- Subdivision: The Meadows
HOA
- Has HOA: No
- Amenities included: Gym, Pool, 55 and Over, Clubhouse, Golf, Laundry, Pets Allowed, Recreation Room, Storage, Tennis Court
Location
- Region: Plant City
Financial & listing details
- Price per square foot: $39/sqft
- Date on market: 6/10/2026
- Date available: 06/10/2026
Brandy Lovelady
Brandy Lovelady
(727) 418-2492
By pressing Contact Agent, you agree that the real estate professional identified above may call/text you about your search, which may involve use of automated means and pre-recorded/artificial voices. You don't need to consent as a condition of buying any property, goods, or services. Message/data rates may apply. You also agree to our Terms of Use. Zillow does not endorse any real estate professionals. We may share information about your recent and future site activity with your agent to help them understand what you're looking for in a home.
Estimated market value
$115,300
$89,000 - $146,000
Not available
Price history
| Date | Event | Price |
|---|---|---|
| 6/10/2026 | Listed for sale | $54,900$39/sqft |
Source: My State MLS #11816770 Report a problem | ||
Public tax history
Tax history is unavailable.
Monthly payment
Climate risks
Neighborhood: 33565
Nearby schools
GreatSchools rating
- 6/10Knights Elementary SchoolGrades: PK-5Distance: 2.8 mi
- 3/10Marshall Middle SchoolGrades: 6-8Distance: 2.5 mi
- 5/10Plant City High SchoolGrades: 9-12Distance: 4.2 mi
- $--2 bd2 ba1.1k sqft590 Country Meadows Blvd #590, Plant City, FL 33565Off Market

- $--2 bd2 ba1.1k sqft590 Country Meadows Blvd, Plant City, FL 33565Off Market
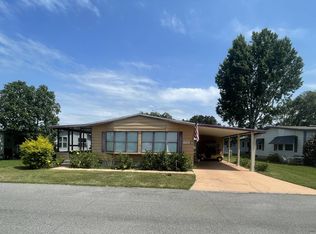
- $108,0002 bd2 ba1.2k sqft617 Fairway Ct, Plant City, FL 33565Off Market

- $96,4002 bd2 ba1.1k sqft599 Fairway Ct, Plant City, FL 33565Off Market

- $205,0002 bd2 ba1k sqft588 Country Meadows Blvd, Plant City, FL 33565Off Market
- $113,1002 bd2 ba1.2k sqft721 N Edgewater Dr, Plant City, FL 33565Off Market
- $114,6002 bd2 ba1.2k sqft494 Country Meadows Blvd, Plant City, FL 33565Off Market
- $206,5002 bd2 ba864 sqft618 N Edgewater Dr, Plant City, FL 33565Off Market
Similar homes
- $55,0002 bd2 ba1.2k sqft280 Country Club Dr #109, Plant City, FL 33565For Sale
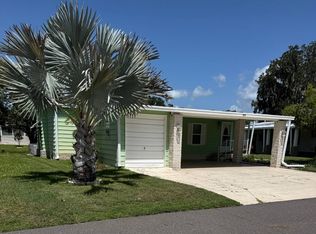 MLS ID #11894300, Dodie Walker, Central Florida Mobile Home Sales, Inc. My State MLS
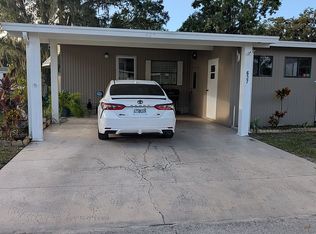
 - $55,0002 bd2 ba1.1k sqft637 N Edgewater Dr, Plant City, FL 33565For Sale By Owner
- $59,9002 bd2 ba1.5k sqft481 Lake Cir #481, Plant City, FL 33565For Sale
 MLS ID #11895948, Russell Lattin, The Meadows at CountryWood. My State MLS
 - $52,7772 bd2 ba1.2k sqft25 Country Meadows Blvd, Plant City, FL 33565For Sale
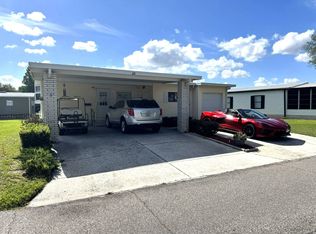 MLS ID #11694932, Glenn Garbowicz, McGrath Poppell & Company, Inc.. My State MLS
 - $55,9002 bd2 ba1.1k sqft165 Lakeview Dr #165, Plant City, FL 33565For SaleMLS ID #11633717, Gary Lott, Superior Integrity Mobile Home Sales. NY State MLS
- $52,0002 bd2 ba896 sqft129 Country Ln, Plant City, FL 33565For SaleMLS ID #11859470, Dodie Walker, Central Florida Mobile Home Sales, Inc. My State MLS
- $59,7772 bd2 ba1.2k sqft297 Country Club Dr, Plant City, FL 33565For SaleMLS ID #11693478, Glenn Garbowicz, McGrath Poppell & Company, Inc.. My State MLS
- $58,9003 bd3 ba1.7k sqft606 Fairway Ct #606, Plant City, FL 33565For SaleMLS ID #11777070, Dodie Walker, Central Florida Mobile Home Sales, Inc. My State MLS
- $44,9002 bd2 ba1.2k sqftClubhouse, Plant City, FL 33565For SaleMLS ID #11874570, Luann Earls, American Mobile Home Sales of Tampa Bay, Inc.. My State MLS
- $63,9002 bd2 ba1.3k sqft728 Don Tab Way #12, Plant City, FL 33565For SaleMLS ID #11871419, Dodie Walker, Central Florida Mobile Home Sales, Inc. My State MLS
- $49,0003 bd2 ba1.6k sqft150 Country Ln #150, Plant City, FL 33565For SaleMLS ID #11678340, Dodie Walker, Central Florida Mobile Home Sales, Inc. My State MLS
- $47,5002 bd2 ba1.4k sqft450 Country Oaks #450, Plant City, FL 33565For SaleMLS ID #11655196, Dodie Walker, Central Florida Mobile Home Sales, Inc. My State MLS
- $67,0002 bd2 ba1.3k sqft576 Oak Island Cir #12, Plant City, FL 33565For SaleMLS ID #11874745, Maryann Sloan, Central Florida Mobile Home Sales, Inc. My State MLS
- $64,7772 bd2 ba1.4k sqft193 Garden Dr, Plant City, FL 33565For SaleMLS ID #11689499, Glenn Garbowicz, McGrath Poppell & Company, Inc.. My State MLS
- $64,9002 bd2 ba1.4k sqft479 Lake Cir #479, Plant City, FL 33565For SaleMLS ID #11692679, Dodie Walker, Central Florida Mobile Home Sales, Inc. My State MLS
- $69,9002 bd2 ba1.4k sqft512 Lake Cir #596, Plant City, FL 33565For SaleMLS ID #11824651, Dodie Walker, Central Florida Mobile Home Sales, Inc. My State MLS
- $35,0002 bd2 ba768 sqft2 E Falcon Crst #2L, Plant City, FL 33565For SaleMLS ID #11836947, Zachary Cardwell, Superior Integrity Mobile Home Sales. NY State MLS
- $44,9002 bd2 ba1.4k sqftClubhouse/cabana, Plant City, FL 33565For SaleMLS ID #11283248, Gary Lott, Superior Integrity Mobile Home Sales. NY State MLS
- $39,5002 bd2 ba1k sqft374 S Edgewater Dr #374, Plant City, FL 33565For SaleMLS ID #11877872, Russell Lattin, The Meadows at CountryWood. My State MLS
- $69,9002 bd2 ba1.5k sqft191 Garden Dr #191, Plant City, FL 33565For SaleMLS ID #11513674, Gary Lott, Superior Integrity Mobile Home Sales. NY State MLS
