Skip main navigation
Off market
  • Price Unknown

    452 Mackenzie Dr, Summerside, PE C1N 4J8

    3beds
    1,654sqft
    Single Family Residence
    Built in 2023
    -- sqft lot
    $-- Zestimate®
    C$--/sqft
    C$2,320 Estimated rent

    Home value

    Not available

    Estimated sales range

    Not available

    Not available

    Loading
    Loading...

    Owner options

    List your home for rent

    C$2,320/mo

    Rent Zestimate®

    Find your next renter with Zillow Rental Manager. Plus, with online applications, you can quickly screen prospective tenants – for free.

    Learn more

    C$2,320/mo

    Rent Zestimate®

    Refinance and save

    Refinancing to a lower rate could help reduce your monthly payments and save thousands over the life of the loan.

    See today's rates

    Explore your selling options

    Work with a Zillow partner agent

    Leverage their expertise and Zillow's premium Showcase listings to get your home seen by more buyers.

    Get started

    List with your own agent

    Get your home in front of millions of buyers by listing it on Zillow.

    Learn how to do it

    Sell it yourself

    Take full control of how buyers see your home on Zillow by listing For Sale by Owner (FSBO).

    List your home

    What's special


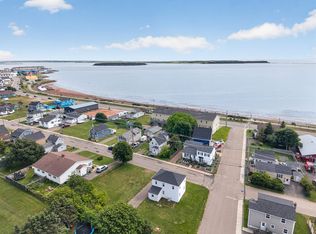
    Peaceful Coastal Living Across from the Boardwalk Discover the serenity of Summersides waterfront lifestyle in this 2-year-old gem at 452 MacKenzie Drive. Set in a quiet, nature-filled area directly across from the Baywalk Boardwalk, this home offers daily views of seabirds, sailboats, and sunsetsalong with the calm of ocean breezes and coastal charm. Enjoy peaceful water views just steps from your door. The 6.5 km boardwalk is ideal for walking, biking, or simply soaking in the Island air. Whether you're starting your day with a stroll or unwinding at sunset, this location offers a lifestyle like no other. Inside, 1,654 sq ft of thoughtfully designed space includes an open-concept living area with a stunning chefs kitchen featuring a large granite island, walk-in pantry, and high-end appliancesperfect for cooking, hosting, or everyday living. There are three generous bedrooms, including a spacious primary suite with walk-in closet, a spa-inspired ensuite with soaker tub, and a bonus room for added flexibility. Step into the custom 14x12 screened room to relax or entertain while overlooking your landscaped backyard. A flexible bonus room provides space for an office, gym, or den. With three heat pumps for year-round comfort and a 20x24 double garage offering ample storage or workspace, this home checks every box. Whether youre retiring, relocating, or simply seeking peace by the water, this move-in ready property blends nature, comfort, and walkable lifestyleright across from Summersides most beloved waterfront trail.

    This property is off market, which means it's not currently listed for sale or rent on Zillow. This may be different from what's available on other websites or public sources.
    Zillow last checked:

    Source: Century 21 Canada,MLS®#: 202513926MLS Logo

    Facts & features

    Interior

    Bedrooms & bathrooms
    • Bedrooms: 3
    • Bathrooms: 3
    • Full bathrooms: 2
    • 1/2 bathrooms: 1
    Heating
    • Has Heating (Unspecified Type)
    Interior area
    • Total structure area: 1,654
    • Total interior livable area: 1,654 sqft

    Property

    Parking
    • Parking features: WIRED, WIRED, DOUBLE, HEATED, ATTACHED
    Details
    • Parcel number: 1162221

    Construction

    Type & style
    • Home type: SingleFamily
    • Property subtype: Single Family Residence
    Condition
    • Year built: 2023

    Community & neighborhood

    Location
    • Region: Summerside

    Price history

    Price history is unavailable.

    Public tax history

    Tax history is unavailable.

    Neighborhood: C1N

    Nearby schools

    GreatSchools rating

    No schools nearby

    We couldn't find any schools near this home.