MLS# 78681228 - Built by Drees Custom Homes - Jan 2027 completion! ~ 5 BR,4.5 BA home design with first-floor guest suite and private primary retreat in Katy, TX. Discover the Rainier, a thoughtfully designed two-story home that seamlessly blends everyday comfort with exceptional versatility. A dramatic two-story foyer welcomes you into an open-concept layout where the spacious family room, gourmet kitchen, and dining area flow effortlessly to the covered outdoor living space, creating the perfect setting for entertaining and relaxation. The first-floor primary suite offers a luxurious escape with dual vanities, a soaking tub, separate shower, and expansive walk-in closet. Designed to accommodate every stage of life, the Rainier also features a dedicated home office, private first-floor guest suite, upstairs game room, media room, and three secondary bedrooms, providing plenty of space to work, unwind, and make lasting memories.
New construction
$649,990
452 Sunset View Ct, Katy, TX 77493
5beds
3,524sqft
Single Family Residence
Built in 2027
-- sqft lot
$-- Zestimate®
$184/sqft
$110/mo HOA
What's special
Dedicated home officeTwo-story foyerCovered outdoor living spaceSpacious family roomPrivate first-floor guest suiteExpansive walk-in closetSoaking tub
- 5 days
- 77
- 8
Zillow last checked:
Listing updated:
Listed by:
Ben Caballero TREC #096651 888-872-6006,
HomesUSA.com
Source: HAR,MLS#: 78681228
Facts & features
Interior
Bedrooms & bathrooms
- Bedrooms: 5
- Bathrooms: 5
- Full bathrooms: 4
- 1/2 bathrooms: 1
Primary bedroom
- Level: First
- Area: 224
- Dimensions: 16 X 14
Bedroom
- Level: Second
- Area: 182
- Dimensions: 13 X 14
Bedroom
- Level: Second
- Area: 168
- Dimensions: 14 X 12
Bedroom
- Level: Second
- Area: 168
- Dimensions: 14 X 12
Bedroom
- Level: First
- Area: 144
- Dimensions: 12 X 12
Other
- Level: First
- Area: 130
- Dimensions: 10 X 13
Dining room
- Level: First
- Area: 192
- Dimensions: 12 X 16
Game room
- Level: Second
- Area: 273
- Dimensions: 13 X 21
Living room
- Level: First
- Area: 228
- Dimensions: 12 X 19
Media room
- Level: Second
- Area: 192
- Dimensions: 16 X 12
Heating
- Electric, Natural Gas
Cooling
- Ceiling Fan(s), Electric
Appliances
- Included: ENERGY STAR Qualified Appliances, Water Heater, Disposal, Double Oven, Electric Oven, Microwave, Gas Cooktop, Dishwasher
- Laundry: Electric Dryer Hookup, Washer Hookup
Features
- Formal Entry/Foyer, High Ceilings, 2 Bedrooms Down, Primary Bed - 1st Floor, Walk-In Closet(s)
- Flooring: Carpet, Tile, Wood
- Doors: Insulated Doors
- Windows: Insulated/Low-E windows
- Number of fireplaces: 1
- Fireplace features: Electric
Interior area
- Total structure area: 3,524
- Total interior livable area: 3,524 sqft
Property
Parking
- Total spaces: 2
- Parking features: Attached
- Attached garage spaces: 2
Features
- Stories: 2
- Patio & porch: Covered, Patio/Deck
- Exterior features: Side Yard, Sprinkler System
- Fencing: Back Yard
Lot
- Features: Back Yard, Subdivided, 1/4 Up to 1/2 Acre
Details
- Parcel number: 513103002010000
Construction
Type & style
- Home type: SingleFamily
- Architectural style: Traditional
- Property subtype: Single Family Residence
Materials
- Brick, Cement Siding
- Foundation: Slab
- Roof: Composition
Condition
- New construction: Yes
- Year built: 2027
Details
- Builder name: Drees Custom Homes
Utilities & green energy
- Sewer: Public Sewer
- Water: Public
Green energy
- Green verification: ENERGY STAR Certified Homes, Environments for Living, HERS Index Score
- Energy efficient items: Attic Vents, Thermostat, Lighting, HVAC, HVAC>13 SEER
Community & HOA
Community
- Subdivision: Grange
HOA
- Has HOA: Yes
- HOA fee: $1,320 annually
Location
- Region: Katy
Financial & listing details
- Price per square foot: $184/sqft
- Date on market: 10/8/2026
- Listing terms: Cash,Conventional,FHA
Estimated market value
Not available
Estimated sales range
Not available
Not available
Price history
| Date | Event | Price |
|---|---|---|
| 10/8/2026 | Listed for sale | $649,990$184/sqft |
Source:  HAR #78681228 Report a problem HAR #78681228 Report a problem | ||
Public tax history
Tax history is unavailable.
Monthly payment
Est. payment
Payment breakdown
Explore the cost of this home by adjusting the details. Changes won't be saved.Climate risks
Neighborhood: 77493
Nearby schools
Schools provided by the listing agent
- Elementary: Robertson Elementary School (Katy)
- Middle: Katy Junior High School
- High: Katy High School
Source: HAR. This data may not be complete. We recommend contacting the local school district to confirm school assignments for this home.

Similar homes
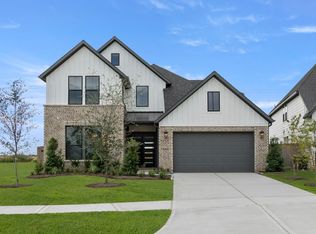
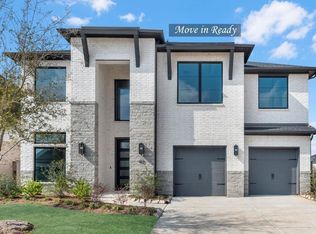
- from $634,9005 bd5 ba3.5k sqftTRISTAN Plan, Grange, Katy, TX 77493New Construction
 Drees Homes
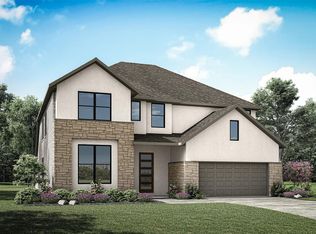
 - $644,9854 bd4 ba3.4k sqft404 Heritage Moon Ct, Katy, TX 77493New Construction
 MLS ID #86515911, Tammy Fruge, Westin Homes. HAR
 - $649,7585 bd5 ba3.6k sqft476 Sprigtail Dr, Katy, TX 77493New Construction
 MLS ID #34238516, Tammy Fruge, Westin Homes. HAR
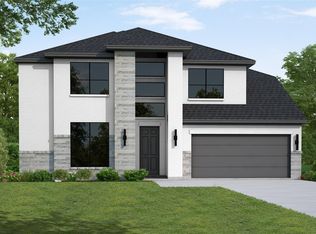
 - $674,3775 bd5 ba3.6k sqft500 Sprigtail Dr, Katy, TX 77493New Construction
 MLS ID #42008471, Tammy Fruge, Westin Homes. HAR
