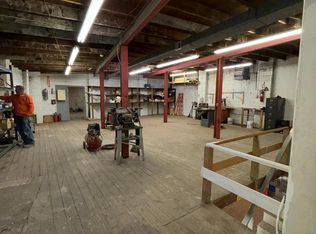
Welcome to 4520 Paul Street, a beautifully updated home offering the perfect blend of modern finishes and classic Philadelphia charm. Step inside to find a bright, open-concept living and dining area with luxury vinyl plank flooring, fresh neutral paint, and abundant natural light. The updated kitchen features stylish cabinetry, granite countertops, stainless steel appliances, and plenty of workspace for cooking and entertaining. Upstairs you’ll find spacious bedrooms with ample closet space and an updated full bathroom. The clean basement provides additional storage and laundry space, with the potential to be finished for additional living area. Out back, enjoy a private rear yard perfect for relaxing, gardening, or entertaining. Conveniently located near shopping, restaurants, public transportation, major highways, and Center City Philadelphia, this move-in-ready home is an excellent opportunity for first-time buyers or investors alike. Schedule your private tour today!
Pending
$315,000
4520 Paul St, Philadelphia, PA 19124
7beds
1,720sqft
Single Family Residence
Built in 1920
1,306 Square Feet Lot
$315,500 Zestimate®
$183/sqft
$-- HOA
What's special
Stylish cabinetryAbundant natural lightFresh neutral paintLuxury vinyl plank flooringAmple closet spaceGranite countertopsSpacious bedrooms
- 63 days
- 14
- 0
Zillow last checked:
Listing updated:
Listed by:
David Guido 215-760-9196,
EXP Realty, LLC 8883977352
Source: Bright MLS,MLS#: PAPH2655054
Facts & features
Interior
Bedrooms & bathrooms
- Bedrooms: 7
- Bathrooms: 2
- Full bathrooms: 2
- Main level bathrooms: 1
- Main level bedrooms: 1
Basement
- Area: 0
Heating
- Forced Air, Natural Gas
Cooling
- Central Air, Electric
Appliances
- Included: Gas Water Heater
Features
- Basement: Full
- Has fireplace: No
Interior area
- Total structure area: 1,720
- Total interior livable area: 1,720 sqft
- Finished area above ground: 1,720
- Finished area below ground: 0
Property
Parking
- Parking features: On Street
- Has uncovered spaces: Yes
Accessibility
- Accessibility features: None
Features
- Levels: Three
- Stories: 3
- Pool features: None
Lot
- Size: 1,306 Square Feet
- Dimensions: 21.00 x 95.00
Details
- Additional structures: Above Grade, Below Grade
- Parcel number: 232519800
- Zoning: CMX2
- Special conditions: Standard
Construction
Type & style
- Home type: SingleFamily
- Architectural style: Other
- Property subtype: Single Family Residence
- Attached to another structure: Yes
Materials
- Masonry
- Foundation: Stone
Condition
- New construction: No
- Year built: 1920
Utilities & green energy
- Sewer: Public Sewer
- Water: Public
Community & HOA
Community
- Subdivision: Frankford
HOA
- Has HOA: No
Location
- Region: Philadelphia
- Municipality: PHILADELPHIA
Financial & listing details
- Price per square foot: $183/sqft
- Tax assessed value: $158,500
- Annual tax amount: $2,218
- Date on market: 8/5/2026
- Listing agreement: Exclusive Agency
- Listing terms: Cash,Conventional
- Ownership: Fee Simple
Estimated market value
$315,500
$300,000 - $331,000
$2,070/mo
Price history
| Date | Event | Price |
|---|---|---|
| 8/6/2026 | Pending sale | $315,000$183/sqft |
Source:  Bright MLS #PAPH2655054 Report a problem Bright MLS #PAPH2655054 Report a problem | ||
| 8/5/2026 | Listed for sale | $315,000+96.9%$183/sqft |
Source: Bright MLS #PAPH2655054 Report a problem | ||
| 7/31/2023 | Sold | $160,000-8.6%$93/sqft |
Source: Bright MLS #PAPH2210782 Report a problem | ||
| 5/27/2023 | Contingent | $175,000$102/sqft |
Source: Bright MLS #PAPH2210790 Report a problem | ||
| 5/11/2023 | Listed for sale | $175,000$102/sqft |
Source: Bright MLS #PAPH2210782 Report a problem | ||
| 4/20/2023 | Contingent | $175,000$102/sqft |
Source: Bright MLS #PAPH2210782 Report a problem | ||
| 3/20/2023 | Pending sale | $175,000$102/sqft |
Source: Bright MLS #PAPH2210782 Report a problem | ||
| 3/13/2023 | Listed for sale | $175,000+422.4%$102/sqft |
Source: Bright MLS #PAPH2210782 Report a problem | ||
| 7/20/2017 | Listing removed | $1,500$1/sqft |
Source: Zillow Rental Manager Report a problem | ||
| 6/15/2017 | Listed for rent | $1,500$1/sqft |
Source: Zillow Rental Manager Report a problem | ||
| 12/23/2003 | Sold | $33,500+30.1%$19/sqft |
Source: Public Record Report a problem | ||
| 1/30/2003 | Sold | $25,750-45.2%$15/sqft |
Source: Public Record Report a problem | ||
| 9/28/2000 | Sold | $47,000$27/sqft |
Source: Public Record Report a problem | ||
Public tax history
| Year | Property taxes | Tax assessment |
|---|---|---|
| 2025 | $2,044 +52.6% | $146,000 +52.6% |
| 2024 | $1,340 | $95,700 |
| 2023 | $1,340 | $95,700 |
| 2022 | $1,340 | -- |
| 2021 | $1,340 +4.2% | -- |
| 2018 | $1,285 | -- |
| 2017 | $1,285 -5.2% | -- |
| 2016 | $1,355 | -- |
| 2015 | $1,355 | -- |
| 2014 | $1,355 +4.5% | $96,800 +908.3% |
| 2012 | $1,297 | $9,600 |
| 2011 | -- | $9,600 |
| 2010 | -- | $9,600 |
| 2009 | -- | $9,600 |
| 2008 | -- | $9,600 |
| 2007 | -- | $9,600 |
| 2006 | -- | $9,600 |
| 2005 | -- | $9,600 |
| 2004 | -- | $9,600 |
| 2003 | -- | $9,600 |
| 2002 | -- | $9,600 |
| 2000 | -- | $9,600 |
| 1999 | -- | $9,600 |
Find assessor info on the county website
Monthly payment
Est. payment
Payment breakdown
Explore the cost of this home by adjusting the details. Changes won't be saved.Climate risks
Neighborhood: Frankford
Nearby schools
Schools provided by the listing agent
- High: Frankford
- District: Philadelphia City
Source: Bright MLS. This data may not be complete. We recommend contacting the local school district to confirm school assignments for this home.

Similar homes
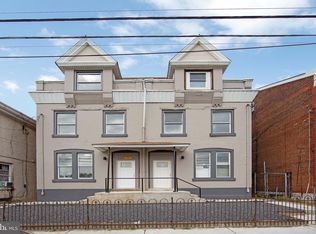
- $315,0007 bd3 ba2k sqft1322 Harrison St, Philadelphia, PA 19124For Sale

 MLS ID #PAPH2668230, Alex Lam, EXIT Elevate Realty. Bright MLS
 - $325,0006 bd4 ba2.4k sqft1319 Wakeling St, Philadelphia, PA 19124For Sale
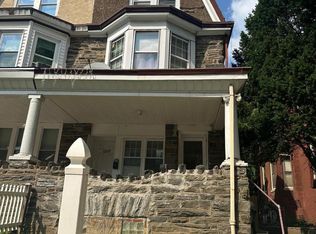 MLS ID #PAPH2670424, Angie Millan, EXP Realty, LLC. Bright MLS
 - $319,9004 bd-- ba1.9k sqft1430 Unity St, Philadelphia, PA 19124For Sale
 MLS ID #PAPH2667926, Walter Marchowsky, 20/20 Real Estate - Bensalem. Bright MLS
 - $275,0005 bd2 ba1.8k sqft1519 Womrath St, Philadelphia, PA 19124For Sale
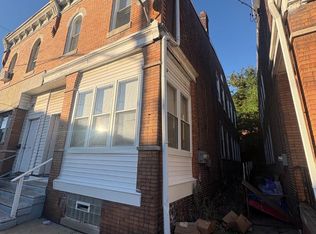 MLS ID #PAPH2669852, Tariq Morris, HomeSmart Realty Advisors. Bright MLS
 - $280,0006 bd2 ba1.5k sqft4684 Hawthorne St, Philadelphia, PA 19124For SaleMLS ID #PAPH2631502, Valeriya Moroz, Realty Mark Associates. Bright MLS
- $289,0005 bd2 ba1.2k sqft3848 Bennington St, Philadelphia, PA 19124For SaleMLS ID #PAPH2676602, Ramona Rodriguez, Keller Williams Real Estate Tri-County. Bright MLS
- $275,0004 bd3 ba2.3k sqft1021 Allengrove St, Philadelphia, PA 19124For SaleMLS ID #PAPH2666978, Mark Turner, Century 21 Advantage Gold-South Philadelphia. Bright MLS
- $269,9004 bd2 ba2k sqft4142 Dungan St, Philadelphia, PA 19124For SaleMLS ID #PAPH2669442, Anthony Krupincza, CG Realty, LLC. Bright MLS
- $299,9004 bd2 ba1.1k sqft1161 Overington St, Philadelphia, PA 19124For SaleMLS ID #PAPH2651300, Anthony DiCicco, Keller Williams Real Estate - Newtown. Bright MLS
- $219,7775 bd2 ba1.7k sqft1210 Haworth St, Philadelphia, PA 19124For SaleMLS ID #PAPH2671334, Michael Fingerman, HomeSmart Realty Advisors. Bright MLS
- $254,9994 bd3 ba1.8k sqft1820 Plum St, Philadelphia, PA 19124For SaleMLS ID #PAPH2630770, Auri Rodriguez, Keller Williams Main Line. Bright MLS
- $310,0005 bd-- ba1.4k sqft2853 Benner St, Philadelphia, PA 19149For SaleMLS ID #PAPH2677026, Ramon Caceres, Penn Liberty Real Estate. Bright MLS
- $365,0005 bd4 ba2.3k sqft2120 Orthodox St, Philadelphia, PA 19124For SaleMLS ID #PAPH2667454, Rick Land, KW Empower. Bright MLS
- $300,0006 bd-- ba1.5k sqft3561 Frankford Ave, Philadelphia, PA 19134For SaleMLS ID #PAPH2658158, Christopher Somers, KW Empower. Bright MLS
- $375,0004 bd2 ba1.2k sqft1609 E Hunting Park Ave, Philadelphia, PA 19124For SaleMLS ID #PAPH2662142, Vaughn Derassouyan, Keller Williams Real Estate-Langhorne. Bright MLS
- $284,9994 bd2 ba1.4k sqft5738 Tulip St, Philadelphia, PA 19135For SaleMLS ID #PAPH2604420, Jillian Gonzalez, RE/MAX Access. Bright MLS
- $235,0004 bd2 ba1.2k sqft2091 Bridge St, Philadelphia, PA 19124For SaleMLS ID #PAPH2674046, Paul Rodriguez, HomeSmart Realty Advisors. Bright MLS
- $259,9004 bd2 ba1.9k sqft3674 Frankford Ave, Philadelphia, PA 19134For SaleMLS ID #PAPH2677738, Paul Rodriguez, HomeSmart Realty Advisors. Bright MLS
- $279,9004 bd2 ba1.7k sqft547 Van Kirk St, Philadelphia, PA 19120For SaleMLS ID #PAPH2675512, ATIQUR RAHMAN, Realty Mark Cityscape-Huntingdon Valley. Bright MLS
