Enjoy small-town living with a spacious country feel! This charming 2-bedroom, 1-bath home sits on a beautiful 1-acre lot featuring mature shade trees, expansive green space, and scenic views of the surrounding countryside. Recent updates include new vinyl flooring in the kitchen, hallway, and bathroom, along with updated vinyl windows throughout. Original oak hardwood floors add character and warmth to the living room and both bedrooms. The upstairs bonus room offers endless possibilities—create a third bedroom, home office, hobby room, or additional storage space. Additional features include boiler heat, a sump pump replaced in 2025, gas hot water heater, and all appliances included: gas stove, refrigerator, washer, and dryer. Outside, you'll find a detached 2-car garage with newer garage doors, plenty of room for parking, storage, or workshop space. Relax on the covered front porch, enjoy the shade of the mature trees, and take advantage of the wide-open yard perfect for gardening, entertaining, pets, or simply enjoying the peaceful setting. Move-in ready with room to make it your own!
Pending
Price cut: $10K (6/23)
$175,000
4520 State Route 600, Gibsonburg, OH 43431
2beds
1,157sqft
:
Get pre-qualified$1,231/mo
Single Family Residence
Built in 1950
1 Acres Lot
$170,200 Zestimate®
$151/sqft
$-- HOA
What's special
- 57 days |
- 61 |
- 0 |
Likely to sell faster than
Zillow last checked:
Listing updated:
Listed by:
Marguerite Myers 419-788-6289,
Russell Real Estate Services
Source: NORIS,MLS#: 10008856
Facts & features
Interior
Bedrooms & bathrooms
- Bedrooms: 2
- Bathrooms: 1
- Full bathrooms: 1
Bedroom 2
- Level: Main
- Dimensions: 11 x 8
Other
- Level: Main
- Dimensions: 12 x 10
Bonus room
- Level: Upper
- Dimensions: 28 x 11
Kitchen
- Level: Main
- Dimensions: 12 x 8
Heating
- Boiler
Cooling
- None
Appliances
- Included: Water Heater, Dryer, Gas Range, Refrigerator, Washer
- Laundry: In Basement
Features
- Storage
- Flooring: Vinyl, Hardwood
- Basement: Block,Finished,Full,Sump Pump
- Has fireplace: No
- Common walls with other units/homes: No Common Walls
Interior area
- Total structure area: 1,157
- Total interior livable area: 1,157 sqft
- Finished area below ground: 782
Video & virtual tour
Property
Parking
- Total spaces: 2
- Parking features: Asphalt, Gravel, Detached Garage, Driveway
- Garage spaces: 2
- Has uncovered spaces: Yes
Features
- Levels: One and One Half
- Patio & porch: Front Porch
Lot
- Size: 1 Acres
- Dimensions: 208.7' x 208.7'
Details
- Parcel number: 201800003000
Construction
Type & style
- Home type: SingleFamily
- Architectural style: Traditional
- Property subtype: Single Family Residence
Materials
- Vinyl Siding
- Foundation: Block
- Roof: Slate
Condition
- New construction: No
- Year built: 1950
Details
- Warranty included: Yes
Utilities & green energy
- Sewer: Septic Tank
- Water: Well
- Utilities for property: Cable Available, Electricity Connected, Sewer Connected, Water Connected, Propane
Community & HOA
Community
- Features: Park, Picnic Area, Playground
- Subdivision: None
HOA
- Has HOA: No
Location
- Region: Gibsonburg
Financial & listing details
- Price per square foot: $151/sqft
- Tax assessed value: $34,480
- Annual tax amount: $1,164
- Date on market: 6/12/2026
- Listing terms: Cash,Conventional,USDA Loan
- Electric utility on property: Yes
Estimated market value
$170,200
$162,000 - $179,000
$1,176/mo
Price history
| Date | Event | Price |
|---|---|---|
| 6/28/2026 | Pending sale | $175,000$151/sqft |
Source: NORIS #10008856 Report a problem | ||
| 6/28/2026 | Contingent | $175,000$151/sqft |
Source: Firelands MLS #20262146 Report a problem | ||
| 6/23/2026 | Price change | $175,000-5.4%$151/sqft |
Source: Firelands MLS #20262146 Report a problem | ||
| 6/12/2026 | Listed for sale | $185,000+174.1%$160/sqft |
Source: Firelands MLS #20262146 Report a problem | ||
| 3/7/2003 | Sold | $67,500$58/sqft |
Source: Public Record Report a problem | ||
Public tax history
| Year | Property taxes | Tax assessment |
|---|---|---|
| 2024 | $1,164 +7.1% | $34,480 +15.1% |
| 2023 | $1,087 -0.8% | $29,960 |
| 2022 | $1,096 -5.4% | $29,960 |
| 2021 | $1,159 +8.7% | $29,960 +14% |
| 2020 | $1,066 -0.1% | $26,290 |
| 2019 | $1,067 -0.1% | $26,290 |
| 2018 | $1,068 +1.7% | $26,290 |
| 2017 | $1,049 +6.3% | $26,290 |
| 2016 | $987 | $26,290 |
| 2015 | $987 -5.9% | $26,290 +0.8% |
| 2014 | $1,049 -1.4% | $26,080 |
| 2013 | $1,064 -1.2% | $26,080 -0.9% |
| 2012 | $1,076 -7.9% | $26,330 -14.9% |
| 2011 | $1,168 +3.1% | $30,940 |
| 2010 | $1,133 +0.8% | $30,940 |
| 2009 | $1,124 -3.9% | -- |
| 2008 | $1,170 -0.1% | -- |
| 2007 | $1,170 +102.6% | -- |
| 2006 | $578 -46.1% | -- |
| 2005 | $1,072 +0.4% | -- |
| 2004 | $1,068 +0.1% | $26,810 |
| 2003 | $1,067 +117.7% | $26,810 +36.9% |
| 2002 | $490 +0.4% | $19,580 |
| 2001 | $488 +5.2% | $19,580 |
| 2000 | $464 | $19,580 |
Find assessor info on the county website
Monthly payment
Est. payment
Payment breakdown
Explore the cost of this home by adjusting the details. Changes won't be saved.Climate risks
Neighborhood: 43431
Nearby schools
GreatSchools rating
- 7/10James J Hilfiker Elementary SchoolGrades: PK-5Distance: 1.8 mi
- 4/10Gibsonburg Middle SchoolGrades: 6-8Distance: 1.5 mi
- 6/10Gibsonburg High SchoolGrades: 9-12Distance: 1.5 mi
Schools provided by the listing agent
- Elementary: Hilfiker
- Middle: Gibsonburg
- High: Gibsonburg
Source: NORIS. This data may not be complete. We recommend contacting the local school district to confirm school assignments for this home.
- $154,4003 bd1 ba1.6k sqft4522 State Route 600, Gibsonburg, OH 43431Off Market
- $5,080-- bd-- ba-- sqft4522 State Route 600, Gibsonburg, OH 43431Off Market
- $160,5003 bd1 ba1.6k sqft4554 State Route 600, Gibsonburg, OH 43431Off Market
- $113,6002 bd1 ba884 sqft4544 State Route 600, Gibsonburg, OH 43431Off Market
- $119,6002 bd1 ba1.2k sqft4592 State Route 600, Gibsonburg, OH 43431Off Market
- $290,0003 bd2 ba2.2k sqft4510 State Route 600, Gibsonburg, OH 43431Sold
- $494,900-- bd2 ba4.8k sqft1641 County Road 66, Gibsonburg, OH 43431Off Market
- $18,350-- bd-- ba-- sqft1661 County Road 66, Gibsonburg, OH 43431Off Market
A local agent can set up tours, give advice and negotiate with sellers.
Similar homes
- $149,9002 bd1 ba1.1k sqft2926 N Billman Rd, Millbury, OH 43447For Sale
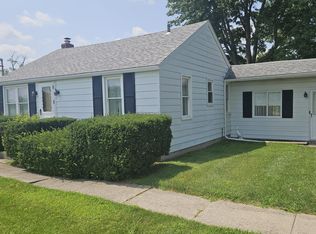 MLS ID #10011171, Charles D. Bell, RE/MAX Preferred Associates. NORIS
 - $185,0003 bd2 ba1.3k sqft410 David St, Bettsville, OH 44815For Sale
 MLS ID #20263044, April J. Hull, Century 21 Bolte Real Estate. Firelands MLS
 - $109,0004 bd1 ba1.3k sqft300 W Stevenson St, Gibsonburg, OH 43431For Sale
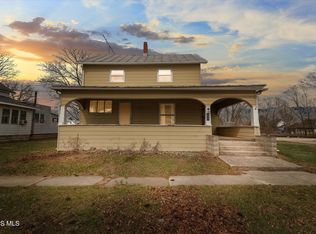 MLS ID #10005131, Nicole Baughman, Serenity Realty LLC. NORIS
 - $219,9003 bd1 ba1.4k sqft6543 N County Road 5, Fostoria, OH 44830For Sale
 MLS ID #10011477, Pamela J Shumaker, American Heritage Realty. NORIS
 - $134,9003 bd1 ba1.1k sqft1030 Stilwell Ave, Fremont, OH 43420For SaleMLS ID #10011456, Eric Sidle, The Danberry Co. NORIS
- $179,9004 bd2 ba1.6k sqft2250 Woodmont Dr, Fremont, OH 43420For SaleMLS ID #20262948, Jamie A. Ritchie, Wendt Key Team Realty. Firelands MLS
- $169,4443 bd2 ba1.7k sqft1430 Clough St, Bowling Green, OH 43402For SaleMLS ID #10011192, Nicole Wolfe, EXP Realty, LLC. NORIS
- $165,5002 bd1 ba672 sqft5798 N Humphrey Rd, Oak Harbor, OH 43449For SaleMLS ID #10011059, Shelly Schultz, Weichert-Morgan Realty Grp. NORIS
- $159,9003 bd1 ba1.1k sqft1425 White Ave, Fremont, OH 43420For SaleMLS ID #10008564, Jonathan D. Modene, RE/MAX Masters. NORIS
- $165,0003 bd1 ba1.1k sqft5050 W Fremont Rd, Pt Clinton, OH 43452For SaleMLS ID #20262288, Britnee J. Harris, Howard Hanna- Oak Harbor. Firelands MLS
- $139,9003 bd2 ba1.1k sqft360 E Front St, Pemberville, OH 43450For SaleMLS ID #10008123, Peter Van Niel, Key Realty LTD. NORIS
- $185,0003 bd2 ba1.3k sqft415 S Buchanan St, Fremont, OH 43420For SaleMLS ID #20262847, Brook Walton, Polter Real Estate. Firelands MLS
- $159,9003 bd2 ba1.5k sqft615 Jackson St, Delphos, OH 45833For Sale
 MLS ID #310835, Stephanie Teman, At Home Realty. WCAR OH
 - $165,0003 bd2 ba1.1k sqft1517 Napoleon St, Fremont, OH 43420For SaleMLS ID #20261852, Jennelle Walk, Wendt Key Team Realty. Firelands MLS
- $174,9003 bd1 ba1.2k sqft528 N Washington St, Tiffin, OH 44883For SaleMLS ID #20262474, John G. Barr, EXP Realty, LLC. Firelands MLS
- $199,9003 bd2 ba1.2k sqft128 N Wilson Ave, Fremont, OH 43420For SaleMLS ID #20262744, Kelli Overmyer, Wendt Key Team Realty. Firelands MLS
- $137,5002 bd1 ba1.1k sqft818 N Front St, Fremont, OH 43420For SaleMLS ID #20262917, Alishia Poorman, Polter Real Estate. Firelands MLS
- $210,0004 bd2 ba1.5k sqft908 South St, Fremont, OH 43420For SaleMLS ID #5217675, Mary Ellsworth, Berkshire Hathaway HomeServices Stouffer Realty. MLS Now
- $169,9002 bd1 ba1k sqft2103 County Road 210, Fremont, OH 43420For SaleMLS ID #10009573, Jamie Ritchie, Wendt Key Team Realty Ltd. NORIS
- $209,9003 bd2 ba1.1k sqft646 S Prospect St, Bowling Green, OH 43402For SaleMLS ID #10011334, Reginald Hanneman, The Danberry Co. NORIS
