Skip main navigation
Sold for $397,000
  • $397,000

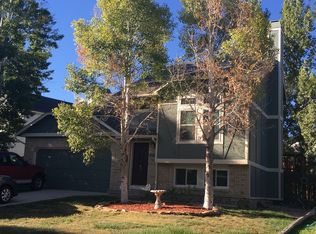
    4521 Anvil Dr, Colorado Springs, CO 80925

    3beds
    1,858sqft
    Single Family Residence
    Built in 1986
    5,000 Square Feet Lot
    $389,800 Zestimate®
    $214/sqft
    $2,234 Estimated rent

    Home value

    $389,800

    $370,000 - $409,000

    $2,234/mo

    Zestimate® history
    Loading
    Loading...

    Owner options

    List your home for rent

    $2,234/mo

    Rent Zestimate®

    Find your next renter with Zillow Rental Manager. Plus, with online applications, you can quickly screen prospective tenants – for free.

    Learn more

    $2,234/mo

    Rent Zestimate®

    Refinance and save

    $2,271/mo

    Est. payment

    Refinancing to a lower rate could help reduce your monthly payments and save thousands over the life of the loan.

    See today's rates

    $2,271/mo

    Est. payment

    Explore your selling options

    Work with a Zillow partner agent

    Leverage their expertise and Zillow's premium Showcase listings to get your home seen by more buyers.

    Get started

    List with your own agent

    Get your home in front of millions of buyers by listing it on Zillow.

    Learn how to do it

    Sell it yourself

    Take full control of how buyers see your home on Zillow by listing For Sale by Owner (FSBO).

    List your home

    What's special

    Fenced in backyardDedicated laundry roomExpansive deckSoaring vaulted ceilingsIsland with bar topStainless appliancesGranite countertops
    From the moment you walk in the front door you are greeted with the feeling of home! Soaring vaulted ceilings with skylights make the dining & kitchen area light, bright & open. The kitchen has been thoughtfully updated with stainless appliances, granite countertops, and an island with bar top for extra eating space. The lower level is inviting with a large family room, garden level windows, wood burning fireplace and powder room. There is a 'flex' room in the basement (currently a home gym) and a dedicated laundry room. The primary ensuite is located on the upper level with 2 other bedrooms & a full hall bath. The fenced in backyard features an expansive deck on different levels creating an amazing outdoor space for entertaining as well as a private getaway.

    Zillow last checked:

    Listing updated:

    Listed by:

    Cheri Whobrey 719-651-5941,

    Quest Real Estate Partners

    Bought with:

    Kimberly Hazard

    Kimberly Hazard

    Source: elevateMLS,MLS#: 2575081MLS Logo

    Facts & features

    Interior

    Bedrooms & bathrooms
    • Bedrooms: 3
    • Bathrooms: 3
    • Full bathrooms: 1
    • 3/4 bathrooms: 1
    • 1/2 bathrooms: 1
    Primary bedroom
    • Level: Upper
    • Area: 156 Square Feet
    • Dimensions: 12 x 13
    Heating
    • Forced Air, See Prop Desc Remarks
    Cooling
    • Central Air
    Appliances
    • Included: Dishwasher, Disposal, Dryer, Microwave, Refrigerator, Self Cleaning Oven, Washer
    • Laundry: In Basement
    Features
    • 6-Panel Doors, Skylight (s), Vaulted Ceiling(s), Pantry
    • Flooring: Carpet, Wood Laminate
    • Basement: Partial,Unfinished
    • Number of fireplaces: 1
    • Fireplace features: One
    Interior area
    • Total structure area: 1,858
    • Total interior livable area: 1,858 sqft
    • Finished area above ground: 1,663
    • Finished area below ground: 195

    Property

    Parking
    • Total spaces: 2
    • Parking features: Attached, Concrete Driveway
    • Attached garage spaces: 2
    Features
    • Levels: Tri-Level
    • Patio & porch: Wood Deck
    • Fencing: Back Yard
    Lot
    • Size: 5,000 Square Feet
    • Features: Level, Landscaped
    Details
    • Parcel number: 5510203013

    Construction

    Type & style
    • Home type: SingleFamily
    • Property subtype: Single Family Residence
    Materials
    • Masonite, Frame
    • Roof: Composite Shingle
    Condition
    • Existing Home
    • New construction: No
    • Year built: 1986

    Utilities & green energy

    • Water: Assoc/Distr
    • Utilities for property: Electricity Connected, Natural Gas Connected

    Community & HOA

    Location
    • Region: Colorado Springs

    Financial & listing details

    • Price per square foot: $214/sqft
    • Tax assessed value: $392,472
    • Annual tax amount: $1,795
    • Date on market: 5/15/2025
    • Listing terms: Cash,FHA,VA Loan
    • Electric utility on property: Yes

    Price history

    DateEventPrice
    7/31/2025Sold$397,000-0.8%$214/sqft
    Source: elevateMLS #2575081 Report a problem
    6/14/2025Contingent$400,000$215/sqft
    Source: elevateMLS #2575081 Report a problem
    5/15/2025Listed for sale$400,000+70.2%$215/sqft
    Source: elevateMLS #2575081 Report a problem
    12/2/2021Listing removed--
    Source: Zillow Rental Network Premium Report a problem
    11/5/2021Price change$1,995-9.1%$1/sqft
    Source: Zillow Rental Network Premium Report a problem
    10/28/2021Price change$2,195-4.4%$1/sqft
    Source: Zillow Rental Network Premium Report a problem
    10/11/2021Listed for rent$2,295$1/sqft
    Source: Zillow Rental Network Premium Report a problem
    5/4/2018Sold$235,000+10.1%$126/sqft
    Source: Public Record Report a problem
    7/20/2016Sold$213,400+29.4%$115/sqft
    Source: Public Record Report a problem
    11/30/2011Sold$164,900+0%$89/sqft
    Source: Public Record Report a problem
    8/3/2011Price change$164,875-1.6%$89/sqft
    Source: The Masters R.E. Group Central #712463 Report a problem
    7/1/2011Price change$167,500-1.4%$90/sqft
    Source: The Masters R.E. Group Central #712463 Report a problem
    5/29/2011Listed for sale$169,875-8.2%$91/sqft
    Source: Avalar Real Estate Solutions #684092 Report a problem
    11/6/2010Listing removed$185,000$100/sqft
    Source: REMAX Properties #677172 Report a problem
    6/23/2010Price change$185,000-2.6%$100/sqft
    Source: RE/MAX Properties, Inc. #677172 Report a problem
    5/28/2010Listed for sale$189,900+31.6%$102/sqft
    Source: RE/MAX Properties, Inc. #677172 Report a problem
    9/25/2008Sold$144,300$78/sqft
    Source: Public Record Report a problem

    Public tax history

    YearProperty taxesTax assessment
    2024$1,659 +17.8%$26,290
    2023$1,408 -7.2%$26,290 +44.6%
    2022$1,516 $18,180 -2.8%
    2021-- $18,700 +9.4%
    2020$1,519 +0.5%$17,100
    2019$1,512 +26.5%$17,100 +34.9%
    2018$1,196 +1%$12,680
    2017$1,184 -1%$12,680 +2%
    2016$1,196 +22.4%$12,430
    2015$977 +3.5%$12,430 +5.1%
    2014$944 $11,830
    2013-- --
    2012-- $9,920
    2011$1,001 $9,920 -19.1%
    2010-- $12,260
    2009-- $12,260 +2.1%
    2008-- $12,010 -2.3%
    2006-- $12,290 +18.5%
    2004-- $10,370
    2003$923 +6%$10,370 -12.6%
    2002$871 -0.7%$11,870 +4.2%
    2001$877 $11,390
    Find assessor info on the county website

    Neighborhood: Falcon

    Nearby schools

    GreatSchools rating
    Schools provided by the listing agent
    • District: Widefield-3

    Source: elevateMLS. This data may not be complete. We recommend contacting the local school district to confirm school assignments for this home.

    Get a cash offer in 3 minutes
    Find out how much your home could sell for in as little as 3 minutes with a no-obligation cash offer.
    Estimated market value
    $389,800
    Get a cash offer in 3 minutes
    Find out how much your home could sell for in as little as 3 minutes with a no-obligation cash offer.
    Estimated market value
    $389,800