Skip main navigation
Sold for $380,000
  • $380,000

    4525 Anvil Dr, Colorado Springs, CO 80925

    3beds
    2,714sqft
    Single Family Residence
    Built in 1986
    5,000 Square Feet Lot
    $380,000 Zestimate®
    $140/sqft
    $2,415 Estimated rent

    Home value

    $380,000

    $361,000 - $399,000

    $2,415/mo

    Zestimate® history
    Loading
    Loading...

    Owner options

    List your home for rent

    $2,415/mo

    Rent Zestimate®

    Find your next renter with Zillow Rental Manager. Plus, with online applications, you can quickly screen prospective tenants – for free.

    Learn more

    $2,415/mo

    Rent Zestimate®

    Refinance and save

    $2,174/mo

    Est. payment

    Refinancing to a lower rate could help reduce your monthly payments and save thousands over the life of the loan.

    See today's rates

    $2,174/mo

    Est. payment

    Explore your selling options

    Work with a Zillow partner agent

    Leverage their expertise and Zillow's premium Showcase listings to get your home seen by more buyers.

    Get started

    List with your own agent

    Get your home in front of millions of buyers by listing it on Zillow.

    Learn how to do it

    Sell it yourself

    Take full control of how buyers see your home on Zillow by listing For Sale by Owner (FSBO).

    List your home

    What's special

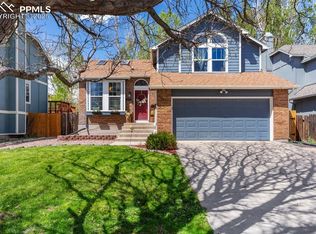
    Fenced rear yardStorage shedFire pit areaXeriscape front yardNew roofConvenient main level laundryOpen feel
    Welcome to this 3 bedroom, 3 bath 2 story that offers comfortable living spaces, thoughtful updates, and a backyard designed for relaxation and fun. The home features attractive curb appeal with a xeriscape front yard and a newer 16x10 front porch, a perfect place to enjoy Colorado's beautiful sunsets. There is a newer Class 4 impact resistant shingle roof for added durability and peace of mind. Inside, the bright living room welcomes you with abundant natural light and an open feel. Architectural details throughout the home include 9 foot and vaulted ceilings and 2 skylights that enhance the open layout. The living room features engineered wood flooring and flows nicely into the dining area and kitchen, which offers generous cabinet space and a convenient pantry. The family room provides a cozy space to relax, complete with a charming brick wood burning fireplace. Large bedrooms offer comfortable living space, and there is a convenient main level laundry. There is a two car garage with additional parking space to the left of the garage, providing extra room for vehicles, guests, or recreational equipment. The unfinished basement is perfect for storage or could easily be finished to add another bedroom, office, or recreation area complete with new carpet. The fenced rear yard is designed for both entertaining and enjoying the outdoors. A spacious 20x15 wood deck provides the perfect setting for grilling and outdoor dining. The yard also includes AstroTurf, a fire pit area, and a fun treehouse with slide and climbing features. A storage shed offers additional space for tools and outdoor equipment. Additional features include a security system and water softener. Recent improvements include a new roof, exterior paint, and water heater in 2021, a new furnace in 2025, and some fresh interior and deck paint in 2026. Located near military installations and amenities in a quiet community. This home offers a balance of comfort, some updates, and Colorado lifestyle living!

    Zillow last checked:

    Listing updated:

    Listed by:

    Tanya Stevenson ABR CDPE GRI PSA 719-963-6582,

    Park Avenue Properties of Colorado Springs, LLC

    Bought with:

    Kylie Rupert

    Coldwell Banker Realty

    Source: elevateMLS,MLS#: 4219883MLS Logo

    Facts & features

    Interior

    Bedrooms & bathrooms
    • Bedrooms: 3
    • Bathrooms: 3
    • Full bathrooms: 2
    • 1/2 bathrooms: 1
    Other
    • Level: Upper
    • Area: 182 Square Feet
    • Dimensions: 13 x 14
    Heating
    • Forced Air
    Cooling
    • Ceiling Fan(s)
    Appliances
    • Included: 220v in Kitchen, Dishwasher, Disposal, Dryer, Microwave, Oven, Refrigerator, Washer
    • Laundry: Electric Hook-up, Main Level
    Features
    • 9Ft + Ceilings, Skylight (s), Vaulted Ceiling(s), High Speed Internet, Pantry
    • Flooring: Carpet, Tile, Wood, Wood Laminate
    • Windows: Window Coverings
    • Basement: Partial,Unfinished
    • Number of fireplaces: 1
    • Fireplace features: One
    Interior area
    • Total structure area: 2,714
    • Total interior livable area: 2,714 sqft
    • Finished area above ground: 2,093
    • Finished area below ground: 621

    Property

    Parking
    • Total spaces: 2
    • Parking features: Attached, Even with Main Level, Garage Door Opener, Concrete Driveway
    • Attached garage spaces: 2
    Features
    • Levels: Two
    • Stories: 2
    • Patio & porch: Wood Deck
    • Fencing: Back Yard
    Lot
    • Size: 5,000 Square Feet
    • Features: Level, Hiking Trail, Near Fire Station, Near Park, Near Schools, Landscaped
    Details
    • Additional structures: Storage
    • Parcel number: 5510203014

    Construction

    Type & style
    • Home type: SingleFamily
    • Property subtype: Single Family Residence
    Materials
    • Masonite, Frame
    • Roof: Composite Shingle
    Condition
    • Existing Home
    • New construction: No
    • Year built: 1986

    Utilities & green energy

    • Water: Municipal, See Remarks
    • Utilities for property: Electricity Available, Natural Gas Available, Phone Available

    Community & HOA

    Location
    • Region: Colorado Springs

    Financial & listing details

    • Price per square foot: $140/sqft
    • Tax assessed value: $423,283
    • Annual tax amount: $1,961
    • Date on market: 3/18/2026
    • Listing terms: Cash,Conventional,FHA,VA Loan
    • Electric utility on property: Yes

    Price history

    DateEventPrice
    6/9/2026Sold$380,000+141.3%$140/sqft
    Source: elevateMLS #4219883 Report a problem
    8/29/2013Sold$157,500-1.3%$58/sqft
    Source: Public Record Report a problem
    5/1/2013Sold$159,515-9.9%$59/sqft
    Source: Public Record Report a problem
    4/25/2006Sold$177,000+7.3%$65/sqft
    Source: Public Record Report a problem
    1/19/2005Sold$164,900+39.2%$61/sqft
    Source: Public Record Report a problem
    4/25/1996Sold$118,500+24.1%$44/sqft
    Source: Public Record Report a problem
    3/18/1994Sold$95,500$35/sqft
    Source: Public Record Report a problem

    Public tax history

    YearProperty taxesTax assessment
    2024$1,822 +14.5%$28,360
    2023$1,592 -7.2%$28,360 +37.9%
    2022$1,715 $20,560 -2.8%
    2021-- $21,150 +33.6%
    2020$1,407 +0.5%$15,830
    2019$1,400 +8.9%$15,830 +16.1%
    2018$1,286 +1%$13,640
    2017$1,273 -1%$13,640 -0.4%
    2016$1,286 +19.5%$13,700
    2015$1,076 -1.1%$13,700 +0.4%
    2014$1,088 $13,640
    2013-- --
    2012-- $13,640
    2011$1,181 $13,640 -5.7%
    2010-- $14,460
    2009-- $14,460 +2%
    2008-- $14,170
    2006-- $14,170 +18.6%
    2004-- $11,950
    2003$1,066 +6%$11,950 -12.8%
    2002$1,005 -4.4%$13,700 +0.4%
    2001$1,051 $13,650
    Find assessor info on the county website

    Neighborhood: Falcon

    Nearby schools

    GreatSchools rating
    Schools provided by the listing agent
    • Elementary: King
    • Middle: Watson
    • High: Widefield
    • District: Widefield-3

    Source: elevateMLS. This data may not be complete. We recommend contacting the local school district to confirm school assignments for this home.

    Get a cash offer in 3 minutes
    Find out how much your home could sell for in as little as 3 minutes with a no-obligation cash offer.
    Estimated market value
    $380,000
    Get a cash offer in 3 minutes
    Find out how much your home could sell for in as little as 3 minutes with a no-obligation cash offer.
    Estimated market value
    $380,000