Welcome home to this beautifully remodeled property featuring modern finishes, thoughtful updates, and a flexible floorplan! Step inside to a vaulted entryway with new flooring and carpet throughout. The updated kitchen showcases maple cabinetry, granite countertops, a tile backsplash, and new stainless steel appliances, with an inviting eat-in area that opens to the sunroom. Stylish black light fixtures add a modern touch throughout the home. Upstairs, you’ll find two bedrooms and a full bathroom featuring new tile and a new vanity. The light and bright great room offers additional living space near the third bedroom and a ¾ bathroom with a new vanity and a shower. The unfinished basement provides endless possibilities to create additional living space, a home gym, or the perfect hobby area. Enjoy the sunroom’s easy access to the fenced backyard, ideal for entertaining, relaxing, or enjoying Colorado’s beautiful weather. Conveniently located near Peterson and Schriever Space Force Bases, Fort Carson, shopping, dining, parks, and schools, this move-in-ready home combines modern updates, versatile living spaces, and a convenient location. Don’t miss this opportunity to make it yours!
For sale
$375,000
9209 Granger Ln, Colorado Springs, CO 80925
3beds
1,661sqft
Single Family Residence
Built in 1995
5,201 Square Feet Lot
$-- Zestimate®
$226/sqft
$-- HOA
What's special
- 10 days
- 424
- 45
Likely to sell faster than
Zillow last checked:
Listing updated:
Listed by:
Belinda Cox 303-704-3134,
Kentwood Real Estate DTC, LLC
Source: elevateMLS,MLS#: 5579610
Facts & features
Interior
Bedrooms & bathrooms
- Bedrooms: 3
- Bathrooms: 2
- Full bathrooms: 1
- 3/4 bathrooms: 1
Other
- Level: Upper
- Area: 120 Square Feet
- Dimensions: 12 x 10
Heating
- Forced Air
Cooling
- Central Air
Appliances
- Included: Dishwasher, Disposal, Microwave, Oven, Refrigerator
- Laundry: In Basement
Features
- Vaulted Ceiling(s)
- Flooring: Carpet
- Basement: Unfinished
- Has fireplace: No
- Fireplace features: None
Interior area
- Total structure area: 1,661
- Total interior livable area: 1,661 sqft
- Finished area above ground: 1,271
- Finished area below ground: 390
Property
Parking
- Total spaces: 2
- Parking features: Attached, Concrete Driveway
- Attached garage spaces: 2
Features
- Levels: 4-Levels
- Stories: 4
- Patio & porch: Other
- Fencing: Back Yard
Lot
- Size: 5,201 Square Feet
- Features: Level, Near Fire Station
Details
- Parcel number: 5510203006
Construction
Type & style
- Home type: SingleFamily
- Property subtype: Single Family Residence
Materials
- Wood Siding, Frame
- Foundation: Crawl Space, Slab
- Roof: Composite Shingle
Condition
- Existing Home
- New construction: No
- Year built: 1995
Utilities & green energy
- Water: Assoc/Distr
- Utilities for property: Cable Available, Electricity Connected, Natural Gas Connected
Community & HOA
Location
- Region: Colorado Springs
Financial & listing details
- Price per square foot: $226/sqft
- Tax assessed value: $343,654
- Annual tax amount: $2,070
- Date on market: 10/15/2026
- Listing terms: Cash,Conventional,FHA,VA Loan
- Electric utility on property: Yes
Estimated market value
Not available
Estimated sales range
Not available
Not available
Price history
| Date | Event | Price |
|---|---|---|
| 10/15/2026 | Listed for sale | $375,000+56.3%$226/sqft |
Source:  elevateMLS #5579610 Report a problem | ||
| 10/3/2022 | Listed for rent | $1,996$1/sqft |
Source: Zillow Rental Manager Report a problem | ||
| 8/18/2019 | Listing removed | $239,900$144/sqft |
Source: RE/MAX Advantage #1005070 Report a problem | ||
| 8/18/2019 | Pending sale | $239,900$144/sqft |
Source: RE/MAX Advantage #1005070 Report a problem | ||
| 8/15/2019 | Sold | $239,900$144/sqft |
Source: Public Record Report a problem | ||
| 7/13/2019 | Listed for sale | $239,900+122.8%$144/sqft |
Source: Re/Max Advantage Realty, Inc. #1005070 Report a problem | ||
| 12/19/1995 | Sold | $107,675$65/sqft |
Source: Public Record Report a problem | ||
Public tax history
| Year | Property taxes | Tax assessment |
|---|---|---|
| 2025 | $1,683 +8.7% | $24,230 -2.7% |
| 2024 | $1,548 +11.9% | $24,900 |
| 2023 | $1,384 -7.2% | $24,900 +39.3% |
| 2022 | $1,492 | $17,880 -2.8% |
| 2021 | -- | $18,400 +21.5% |
| 2020 | $1,346 +90.3% | $15,150 |
| 2019 | $707 +20.8% | $15,150 +22.1% |
| 2018 | $586 +1% | $12,410 |
| 2017 | $580 -1% | $12,410 +3.7% |
| 2016 | $586 +24.6% | $11,970 |
| 2015 | $470 +3.5% | $11,970 +5.2% |
| 2014 | $454 | $11,380 |
| 2013 | -- | -- |
| 2012 | -- | $11,380 |
| 2011 | $1,032 | $11,380 -10% |
| 2010 | -- | $12,640 |
| 2009 | -- | $12,640 +2% |
| 2008 | -- | $12,390 |
| 2006 | -- | $12,390 +31.9% |
| 2004 | -- | $9,390 |
| 2003 | $836 +6% | $9,390 -12.7% |
| 2002 | $789 -10.4% | $10,750 -5.9% |
| 2001 | $880 | $11,430 |
Find assessor info on the county website
Monthly payment
Est. payment
Payment breakdown
Explore the cost of this home by adjusting the details. Changes won't be saved.Climate risks
Neighborhood: Falcon
Nearby schools
Schools provided by the listing agent
- District: Widefield-3
Source: elevateMLS. This data may not be complete. We recommend contacting the local school district to confirm school assignments for this home.
- $396,4004 bd4 ba2.2k sqft9205 Granger Ln, Colorado Springs, CO 80925Off Market

- $31,725,2743 bd4 ba1.8k sqft9213 Granger Ln, Colorado Springs, CO 80925Sold

- $343,2003 bd2 ba1.4k sqft9141 Granger Ln, Colorado Springs, CO 80925Off Market

- $380,0003 bd3 ba2.7k sqft4525 Anvil Dr, Colorado Springs, CO 80925Sold

Similar homes
- $370,0003 bd3 ba1.6k sqft9327 Pony Gulch Way, Colorado Springs, CO 80925For Sale
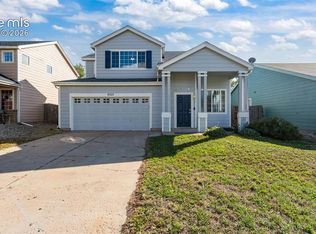
 MLS ID #9525394, Gisela Spencer ABR GRI MRP PSA RENE , Exp Realty LLC. elevateMLS
- $365,0003 bd3 ba1.6k sqft4483 E Anvil Dr, Colorado Springs, CO 80925For Sale
 MLS ID #8387071, Monica Breckenridge ABR CDPE CLHMS GRI MRP PSA RSPS SFR SRES , Pink Realty Inc. elevateMLS
- $361,9993 bd3 ba1.9k sqft9221 Chieftan Dr, Colorado Springs, CO 80925For Sale
 MLS ID #6429183, Julie Robertson ABR C2EX MRP , RE/MAX Real Estate Group LLC. elevateMLS
- $336,5003 bd3 ba1.8k sqft9419 Daystar Ter, Colorado Springs, CO 80925For Sale
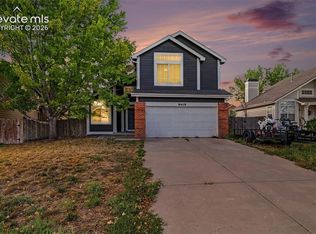 MLS ID #9771287, Douglas Rollins, Century 21 Dream Home. elevateMLS
- $366,0003 bd3 ba1.6k sqft9342 Pony Gulch Way, Colorado Springs, CO 80925For SaleMLS ID #6450437, Sonya Emph GRI MRP PPRES RENE SRES , Red Bow Realty. elevateMLS
- $360,0003 bd3 ba1.6k sqft9622 Yukon Way, Colorado Springs, CO 80925For SaleMLS ID #6345753, Amelia Tillman C2EX MRP SRES , The Cutting Edge. elevateMLS
- $405,0003 bd3 ba1.8k sqft9112 Chieftan Dr, Colorado Springs, CO 80925For SaleMLS ID #2440762, Betty Adkins, HomeSmart. elevateMLS
- $378,0003 bd3 ba1.6k sqft9516 Bryce Canyon Dr, Colorado Springs, CO 80925For SaleMLS ID #2884431, Thomas Lazzaro, Performance Plus Realty Inc. elevateMLS
- $415,0003 bd3 ba1.4k sqft6977 Winnicut Dr, Colorado Springs, CO 80925For SaleMLS ID #3240855, Michelle Garrigan MRP , Keller Williams Partners. elevateMLS
- $400,0004 bd2 ba1.6k sqft3951 Shining Star Dr, Colorado Springs, CO 80925For SaleMLS ID #7388367, Richard Gingras REOS , Keller Williams Partners. elevateMLS
- $385,0003 bd3 ba2.2k sqft3641 Desert Willow Ln, Colorado Springs, CO 80925For SaleMLS ID #6249390, Monica Breckenridge ABR CDPE CLHMS GRI MRP PSA RSPS SFR SRES , Pink Realty Inc. elevateMLS
- $410,0003 bd3 ba2.2k sqft3715 Chia Dr, Colorado Springs, CO 80925For SaleMLS ID #6456303, Rae Marie Heard, Coldwell Banker Realty. elevateMLS
- $379,0004 bd3 ba1.9k sqft6135 Wallowing Way, Colorado Springs, CO 80925For SaleMLS ID #1482213, Patrick Muldoon, Muldoon Associates Inc. elevateMLS
- $425,0004 bd3 ba2.3k sqft9650 Dutch Elm Dr, Colorado Springs, CO 80925For SaleMLS ID #1582991, Christina Vawter GRI , Coldwell Banker Realty. elevateMLS
- $380,0003 bd3 ba1.8k sqft6206 Meadowbank Ln, Colorado Springs, CO 80925For SaleMLS ID #1855097, Kristin Dionne SFR , REMAX PROPERTIES. elevateMLS
- $425,0003 bd3 ba2.2k sqft3564 Saguaro Cir, Colorado Springs, CO 80925For SaleMLS ID #7537888, Brian Sink, The Platinum Group. elevateMLS
- $400,0003 bd3 ba1.6k sqft6265 Wild Turkey Dr, Colorado Springs, CO 80925For SaleMLS ID #4060494, Judy Ankeney CDPE MRP REOS , Ankeney Real Estate, Inc. elevateMLS
- $375,0004 bd3 ba1.8k sqft10489 Castor Dr, Colorado Springs, CO 80925For SaleMLS ID #3583355, Jerrod Butler ABR GRI MRP SFR , Wish Realty LLC. elevateMLS
- $400,0002 bd2 ba1.4k sqft5244 Big Johnson Dr, Colorado Springs, CO 80925For SaleMLS ID #2497964, Travis Fraker SFR , Redfin Corporation. elevateMLS
