Welcome to this 3-bedroom, 3-bath two-story in Colorado Centre, offering 1,604 square feet on a level lot with mountain views and no HOA. Wood laminate flooring runs through the covered entry and into a main level that includes a living room, a separate family room, and a large dining room that connects to the kitchen. The eat-in kitchen features a pantry and walks out to the backyard, where a concrete patio and wood deck provide space for outdoor living. A half bath completes the main floor. Upstairs, the primary suite includes a walk-in closet and attached full bath with double vanity, and two additional bedrooms, one with a walk-in closet, share a second full bath. The laundry is conveniently located on the upper level with the bedrooms. Central air, ceiling fans, a storage shed, covered front porch, and an attached 2-car garage round out the home. Located in Widefield District 3 with hiking trails, parks, schools, shopping, and a fire station nearby, plus easy access to Powers Blvd, Fort Carson, and Peterson SFB.
For sale
$370,000
9327 Pony Gulch Way, Colorado Springs, CO 80925
3beds
1,604sqft
Single Family Residence
Built in 2000
5,166 Square Feet Lot
$-- Zestimate®
$231/sqft
$-- HOA
What's special
- 13 days
- 365
- 42
Likely to sell faster than
Zillow last checked:
Listing updated:
Listed by:
Gisela Spencer ABR GRI MRP PSA RENE 719-629-8748,
Exp Realty LLC
Source: elevateMLS,MLS#: 9525394
Facts & features
Interior
Bedrooms & bathrooms
- Bedrooms: 3
- Bathrooms: 3
- Full bathrooms: 2
- 1/2 bathrooms: 1
Other
- Level: Upper
- Area: 182 Square Feet
- Dimensions: 13 x 14
Heating
- Forced Air, Natural Gas
Cooling
- Ceiling Fan(s), Central Air
Appliances
- Included: Dishwasher, Oven, Refrigerator
- Laundry: Electric Hook-up, Upper Level
Features
- 9Ft + Ceilings, High Speed Internet, Pantry
- Flooring: Carpet, Other, Tile
- Has basement: No
- Has fireplace: Yes
- Fireplace features: Gas
Interior area
- Total structure area: 1,604
- Total interior livable area: 1,604 sqft
- Finished area above ground: 1,604
- Finished area below ground: 0
Video & virtual tour
Property
Parking
- Total spaces: 2
- Parking features: Attached, Even with Main Level, Concrete Driveway
- Attached garage spaces: 2
Features
- Levels: Two
- Stories: 2
- Patio & porch: Concrete, Wood Deck, See Prop Desc Remarks
- Fencing: Back Yard
- Has view: Yes
- View description: Mountain(s)
Lot
- Size: 5,166 Square Feet
- Features: Level, Hiking Trail, Near Fire Station, Near Park, Near Schools, Near Shopping Center, No Landscaping
Details
- Additional structures: Storage
- Parcel number: 5510107002
Construction
Type & style
- Home type: SingleFamily
- Property subtype: Single Family Residence
Materials
- Wood Siding, Framed on Lot, Frame
- Foundation: Slab
- Roof: Composite Shingle
Condition
- Existing Home
- New construction: No
- Year built: 2000
Utilities & green energy
- Water: Municipal
- Utilities for property: Electricity Connected, Natural Gas Connected
Community & HOA
Location
- Region: Colorado Springs
Financial & listing details
- Price per square foot: $231/sqft
- Tax assessed value: $365,965
- Annual tax amount: $2,205
- Date on market: 10/12/2026
- Listing terms: Cash,Conventional,FHA,VA Loan
- Electric utility on property: Yes
Estimated market value
Not available
Estimated sales range
Not available
Not available
Price history
| Date | Event | Price |
|---|---|---|
| 10/15/2026 | Listed for sale | $370,000-2.6%$231/sqft |
Source:  elevateMLS #9525394 Report a problem | ||
| 5/19/2021 | Sold | $380,000+8.6%$237/sqft |
Source: Public Record Report a problem | ||
| 4/16/2021 | Listed for sale | $349,900+40%$218/sqft |
Source:  Keller Williams #4191173 Report a problem | ||
| 12/4/2018 | Sold | $250,000$156/sqft |
Source: Public Record Report a problem | ||
| 11/2/2018 | Listed for sale | $250,000+36.8%$156/sqft |
Source: The Cutting Edge #3416436 Report a problem | ||
| 2/27/2017 | Sold | $182,700+1.6%$114/sqft |
Source: Public Record Report a problem | ||
| 9/19/2016 | Listing removed | $179,900$112/sqft |
Source: RE/MAX Advantage Realty, Inc. #9908418 Report a problem | ||
| 9/14/2016 | Price change | $179,900-2.7%$112/sqft |
Source: RE/MAX Advantage Realty, Inc. #9908418 Report a problem | ||
| 9/5/2016 | Price change | $184,900-1.9%$115/sqft |
Source: RE/MAX Advantage Realty, Inc. #9908418 Report a problem | ||
| 8/23/2016 | Price change | $188,400-3.3%$117/sqft |
Source: RE/MAX Advantage Realty, Inc. #9908418 Report a problem | ||
| 8/3/2016 | Listed for sale | $194,900+12%$122/sqft |
Source: RE/MAX Advantage #9908418 Report a problem | ||
| 1/5/2012 | Listing removed | $174,000$108/sqft |
Source: Visual Tour #776184 Report a problem | ||
| 11/15/2011 | Listed for sale | $174,000+1.2%$108/sqft |
Source: Visual Tour #776184 Report a problem | ||
| 7/29/2011 | Sold | $172,000-1.1%$107/sqft |
Source: Public Record Report a problem | ||
| 7/22/2011 | Pending sale | $174,000$108/sqft |
Source: ERA Shields Real Estate #776184 Report a problem | ||
| 6/9/2011 | Listed for sale | $174,000+5.1%$108/sqft |
Source: ERA Shields Real Estate #776184 Report a problem | ||
| 6/27/2005 | Sold | $165,500+23.9%$103/sqft |
Source: Public Record Report a problem | ||
| 10/25/2000 | Sold | $133,565$83/sqft |
Source: Public Record Report a problem | ||
Public tax history
| Year | Property taxes | Tax assessment |
|---|---|---|
| 2025 | $1,828 +8.1% | $25,800 -3.4% |
| 2024 | $1,691 +18.5% | $26,700 |
| 2023 | $1,427 -7.2% | $26,700 +44.9% |
| 2022 | $1,537 | $18,430 -2.8% |
| 2021 | -- | $18,960 +20.3% |
| 2020 | $1,532 +9.9% | $15,760 |
| 2019 | $1,394 +17.5% | $15,760 +25.3% |
| 2018 | $1,186 +1% | $12,580 |
| 2017 | $1,174 -1% | $12,580 -1.6% |
| 2016 | $1,186 +18% | $12,790 |
| 2015 | $1,005 +3.7% | $12,790 +5.3% |
| 2014 | $970 | $12,150 |
| 2013 | -- | -- |
| 2012 | -- | $12,360 |
| 2011 | $1,072 | $12,360 -4.7% |
| 2010 | -- | $12,970 |
| 2009 | -- | $12,970 +4% |
| 2008 | -- | $12,470 |
| 2006 | -- | $12,470 +15.7% |
| 2004 | -- | $10,780 |
| 2003 | $899 +6% | $10,780 -5.7% |
| 2002 | $848 +195.9% | $11,430 -6.1% |
| 2001 | $287 | $12,170 |
Find assessor info on the county website
Monthly payment
Est. payment
Payment breakdown
Explore the cost of this home by adjusting the details. Changes won't be saved.Climate risks
Neighborhood: Falcon
Nearby schools
Schools provided by the listing agent
- Elementary: Grand Mountain K-8
- Middle: Grand Mountain K-8
- High: Mesa Ridge
- District: Widefield-3
Source: elevateMLS. This data may not be complete. We recommend contacting the local school district to confirm school assignments for this home.
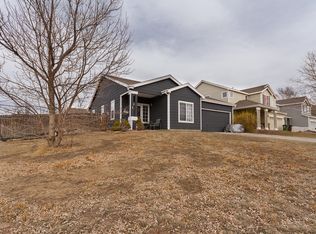
- $334,4002 bd2 ba1.2k sqft9313 Pony Gulch Way, Colorado Springs, CO 80925Off Market
- $378,4003 bd3 ba1.8k sqft9341 Pony Gulch Way, Colorado Springs, CO 80925Off Market

- $380,3004 bd3 ba1.8k sqft9316 Jackrabbit Ln, Colorado Springs, CO 80925Off Market
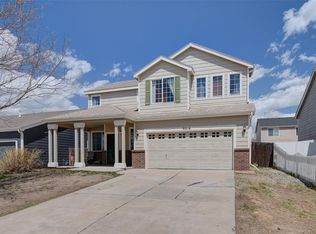
- $350,7003 bd2 ba1.2k sqft9308 Jackrabbit Ln, Colorado Springs, CO 80925Off Market
Similar homes
- $375,0003 bd2 ba1.6k sqft9209 Granger Ln, Colorado Springs, CO 80925For Sale

 MLS ID #5579610, Belinda Cox, Kentwood Real Estate DTC, LLC. elevateMLS
- $366,0003 bd3 ba1.6k sqft9342 Pony Gulch Way, Colorado Springs, CO 80925For Sale
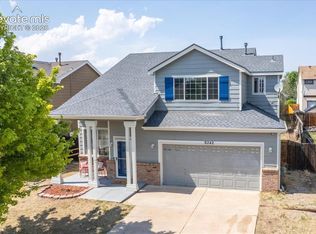 MLS ID #6450437, Sonya Emph GRI MRP PPRES RENE SRES , Red Bow Realty. elevateMLS
- $365,0003 bd3 ba1.6k sqft4483 E Anvil Dr, Colorado Springs, CO 80925For Sale
 MLS ID #8387071, Monica Breckenridge ABR CDPE CLHMS GRI MRP PSA RSPS SFR SRES , Pink Realty Inc. elevateMLS
- $336,5003 bd3 ba1.8k sqft9419 Daystar Ter, Colorado Springs, CO 80925For Sale
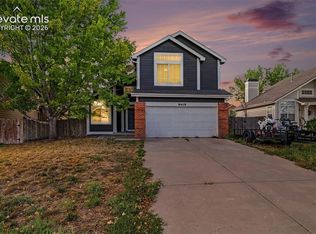 MLS ID #9771287, Douglas Rollins, Century 21 Dream Home. elevateMLS
- $361,9993 bd3 ba1.9k sqft9221 Chieftan Dr, Colorado Springs, CO 80925For SaleMLS ID #6429183, Julie Robertson ABR C2EX MRP , RE/MAX Real Estate Group LLC. elevateMLS
- $360,0003 bd3 ba1.6k sqft9622 Yukon Way, Colorado Springs, CO 80925For SaleMLS ID #6345753, Amelia Tillman C2EX MRP SRES , The Cutting Edge. elevateMLS
- $378,0003 bd3 ba1.6k sqft9516 Bryce Canyon Dr, Colorado Springs, CO 80925For SaleMLS ID #2884431, Thomas Lazzaro, Performance Plus Realty Inc. elevateMLS
- $405,0003 bd3 ba1.8k sqft9112 Chieftan Dr, Colorado Springs, CO 80925For SaleMLS ID #2440762, Betty Adkins, HomeSmart. elevateMLS
- $415,0003 bd3 ba1.4k sqft6977 Winnicut Dr, Colorado Springs, CO 80925For SaleMLS ID #3240855, Michelle Garrigan MRP , Keller Williams Partners. elevateMLS
- $400,0004 bd2 ba1.6k sqft3951 Shining Star Dr, Colorado Springs, CO 80925For SaleMLS ID #7388367, Richard Gingras REOS , Keller Williams Partners. elevateMLS
- $385,0003 bd3 ba2.2k sqft3641 Desert Willow Ln, Colorado Springs, CO 80925For SaleMLS ID #6249390, Monica Breckenridge ABR CDPE CLHMS GRI MRP PSA RSPS SFR SRES , Pink Realty Inc. elevateMLS
- $379,0004 bd3 ba1.9k sqft6135 Wallowing Way, Colorado Springs, CO 80925For SaleMLS ID #1482213, Patrick Muldoon, Muldoon Associates Inc. elevateMLS
- $410,0003 bd3 ba2.2k sqft3715 Chia Dr, Colorado Springs, CO 80925For SaleMLS ID #6456303, Rae Marie Heard, Coldwell Banker Realty. elevateMLS
- $400,0003 bd3 ba1.6k sqft6265 Wild Turkey Dr, Colorado Springs, CO 80925For SaleMLS ID #4060494, Judy Ankeney CDPE MRP REOS , Ankeney Real Estate, Inc. elevateMLS
- $380,0003 bd3 ba1.8k sqft6206 Meadowbank Ln, Colorado Springs, CO 80925For SaleMLS ID #1855097, Kristin Dionne SFR , REMAX PROPERTIES. elevateMLS
- $395,0004 bd3 ba1.7k sqft6246 Wild Turkey Dr, Colorado Springs, CO 80925For SaleMLS ID #3146949, Jacob Roth, Pink Realty Inc. elevateMLS
- $425,0004 bd3 ba2.3k sqft9650 Dutch Elm Dr, Colorado Springs, CO 80925For SaleMLS ID #1582991, Christina Vawter GRI , Coldwell Banker Realty. elevateMLS
- $375,0004 bd3 ba1.8k sqft10489 Castor Dr, Colorado Springs, CO 80925For SaleMLS ID #3583355, Jerrod Butler ABR GRI MRP SFR , Wish Realty LLC. elevateMLS
