Do not miss this extremely rare opportunity to own one of the few fully custom, luxury homes backing the lake in Flagstaff Meadows. This stunning residence is truly in a league of its own. Situated on nearly 1/4 acre, this home is walking distance to the National Forest and minutes to downtown Flagstaff. The main entry makes a statement with a grand staircase, cathedral ceilings and a fireside formal dining with coffered beams. As you step into the large family room, soaring floor to ceiling windows and custom draperies overlook the gas fireplace with custom stone accents. The chef's kitchen boasts bevelled granite counter tops, a large island and hand made cabinetry. A walk-in pantry leads way to a 165 sqft scullery, office or flex room of your choice. The primary suite is truly a retreat ,hosting a private elevated deck with views of the community lake perfect for morning coffee or evening cocktails. The ensuite bathroom provides a spa experience with an oversized soaking tub situated under a pass through gas fireplace, walk-in tiled shower, split vanity with makeup station and a large walk-in closet. A spacious lower level guest suite with an adjacent bathroom provides a private space for guests in a separate wing of the home. Three additional second level guest bedrooms, all oversized, provide ample bedroom space, offices, game rooms or flex spaces. The fully landscaped backyard is the perfect space to enjoy the mountain air. Lawn games on the synthetic turf, outdoor dining under the covered patio, mature trees and views of the lake from every angle truly seal the deal for this Luxury stunner!
For sale
Price cut: $50K (6/26)
$899,900
4521 Bellemont Spgs, Bellemont, AZ 86015
5beds
3baths
3,688sqft
Single Family Residence
Built in 2003
9,583 Square Feet Lot
$877,100 Zestimate®
$244/sqft
$72/mo HOA
What's special
Backing the lakeMature treesLarge islandWalk-in pantryGrand staircaseLarge walk-in closetBevelled granite counter tops
- 173 days |
- 610 |
- 49 |
Zillow last checked:
Listing updated:
Listed by:
Kyle Yarush 928-699-4691,
Keller Williams Arizona Living Realty
Source: NAZMLS,MLS#: 203536
Facts & features
Interior
Bedrooms & bathrooms
- Bedrooms: 5
- Bathrooms: 3
Heating
- Natural Gas
Cooling
- Central Air, Ceiling Fan(s)
Appliances
- Included: Gas Range
- Laundry: Laundry Room
Features
- Eat-in Kitchen, Kitchen Island, Pantry
- Flooring: Carpet, Ceramic Tile, Vinyl
- Windows: Vinyl, Double Pane Windows
- Number of fireplaces: 2
- Fireplace features: Gas
Interior area
- Total structure area: 3,688
- Total interior livable area: 3,688 sqft
Property
Parking
- Total spaces: 2
- Parking features: Garage Door Opener
- Attached garage spaces: 2
Features
- Levels: Multi/Split
- Patio & porch: Covered Patio
- Fencing: Perimeter
- Has view: Yes
- View description: Mountain(s), Forest, Lake
- Has water view: Yes
- Water view: Lake
Lot
- Size: 9,583 Square Feet
- Features: Landscaped
- Topography: Level
Details
- Parcel number: 20407132
Construction
Type & style
- Home type: SingleFamily
- Property subtype: Single Family Residence
Materials
- Foundation: Slab
- Roof: Asphalt
Condition
- Year built: 2003
Utilities & green energy
- Water: Private
- Utilities for property: Phone Available, Electricity Available, Natural Gas Available
Green energy
- Energy efficient items: Lighting
Community & HOA
Community
- Security: Smoke Detector(s), Security System
- Subdivision: Flagstaff Meadows
HOA
- Has HOA: Yes
- Amenities included: Trail(s), Playground
- HOA fee: $72 monthly
- HOA name: Flagstaff Meadows
- HOA phone: 928-699-4691
Location
- Region: Bellemont
Financial & listing details
- Price per square foot: $244/sqft
- Tax assessed value: $775,950
- Annual tax amount: $4,729
- Date on market: 3/6/2026
- Cumulative days on market: 174 days
- Listing terms: Cash,Conventional
- Road surface type: Paved
Estimated market value
$877,100
$833,000 - $921,000
$4,020/mo
Price history
| Date | Event | Price |
|---|---|---|
| 6/26/2026 | Price change | $899,900-5.3%$244/sqft |
Source:  NAZMLS #203536 Report a problem NAZMLS #203536 Report a problem | ||
| 5/20/2026 | Price change | $949,900-7.3%$258/sqft |
Source: NAZMLS #203536 Report a problem | ||
| 3/6/2026 | Listed for sale | $1,025,000+64%$278/sqft |
Source: NAZMLS #203536 Report a problem | ||
| 9/19/2019 | Sold | $625,000-10.6%$169/sqft |
Source: Public Record Report a problem | ||
| 6/11/2009 | Listing removed | $699,000$190/sqft |
Source: Luxury Real Estate #973907 Report a problem | ||
| 3/14/2009 | Listed for sale | $699,000+7.6%$190/sqft |
Source: Luxury Real Estate #973907 Report a problem | ||
| 5/25/2007 | Sold | $649,900+948.2%$176/sqft |
Source: Public Record Report a problem | ||
| 12/17/2003 | Sold | $62,000$17/sqft |
Source: Public Record Report a problem | ||
Public tax history
| Year | Property taxes | Tax assessment |
|---|---|---|
| 2026 | $4,729 +6.7% | $77,595 +7% |
| 2025 | $4,431 +4% | $72,492 -6.8% |
| 2024 | $4,260 +15.9% | $77,753 +27.2% |
| 2023 | $3,677 +4% | $61,139 +28.2% |
| 2022 | $3,534 +6.2% | $47,680 +11.7% |
| 2021 | $3,329 +3.7% | $42,692 -2.9% |
| 2020 | $3,209 +4.2% | $43,954 +6.7% |
| 2019 | $3,081 | $41,203 +5.2% |
| 2018 | $3,081 +9% | $39,179 +9.9% |
| 2017 | $2,827 +8.5% | $35,662 +13.5% |
| 2016 | $2,606 | $31,420 +5.7% |
| 2015 | $2,606 -5.2% | $29,736 -5.8% |
| 2014 | $2,749 | $31,559 |
| 2013 | -- | -- |
| 2012 | -- | -- |
| 2011 | -- | -- |
| 2010 | $2,411 -6.3% | -- |
| 2009 | $2,573 +10.6% | -- |
| 2008 | $2,327 | -- |
| 2007 | -- | -- |
| 2006 | $1,657 | -- |
| 2004 | -- | -- |
| 2003 | -- | -- |
Find assessor info on the county website
Monthly payment
Est. payment
Payment breakdown
Explore the cost of this home by adjusting the details. Changes won't be saved.Climate risks
Neighborhood: 86015
Nearby schools
GreatSchools rating
- 9/10Manuel De Miguel Elementary SchoolGrades: PK-5Distance: 8.7 mi
- 5/10Mount Elden Middle SchoolGrades: 6-8Distance: 11.1 mi
- 8/10Flagstaff High SchoolGrades: 9-12Distance: 9.3 mi
- $643,400-- bd-- ba2k sqft4531 Bellemont Spgs, Bellemont, AZ 86015Off Market
- $891,0005 bd3 ba3.6k sqft4491 Bellemont Spgs, Bellemont, AZ 86015Off Market
- $645,4004 bd2 ba1.9k sqft4561 Bellemont Spgs, Bellemont, AZ 86015Off Market

- $588,2004 bd2 ba1.8k sqft4490 Bellemont Spgs, Bellemont, AZ 86015Off Market
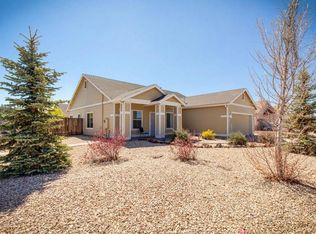
- $585,4004 bd2 ba1.7k sqft4530 Bellemont Spgs, Flagstaff, AZ 86015Off Market
- $670,0004 bd3 ba2.1k sqft4581 Bellemont Spgs, Bellemont, AZ 86015Sold
- $535,0003 bd2 ba380 sqft4470 Bellemont Spgs, Bellemont, AZ 86015Sold
- $700,9004 bd2 ba2.7k sqft11504 W Cove Crest Dr, Bellemont, AZ 86015Off Market
A local agent can set up tours, give advice and negotiate with sellers.
Similar homes
- $1,045,0006 bd3 ba3.6k sqft4646 Fossil Creek Dr, Bellemont, AZ 86015For Sale
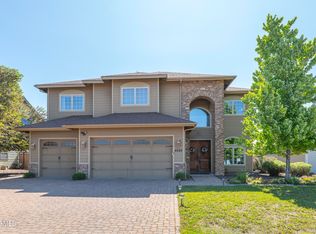
 MLS ID #202751, Randy M Shuffler, Realty ONE Group, Mountain Desert. NAZMLS
 - $670,0004 bd3 ba2.1k sqft4340 Deer Springs Dr, Bellemont, AZ 86015For Sale
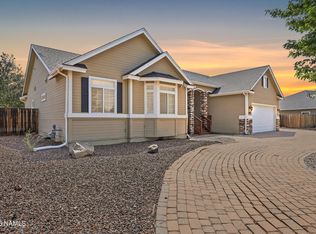 MLS ID #205657, Shelley A Buckman, Realty One Group, Mountain Desert. NAZMLS
 - $635,0004 bd2 ba2k sqft11270 Lacy Ln, Bellemont, AZ 86015For Sale
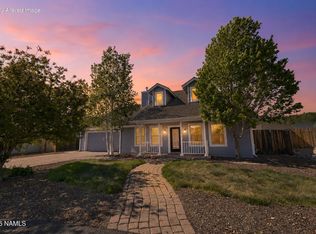 MLS ID #204856, Brionna Stowe, eXp Realty. NAZMLS
 - $684,9005 bd3 ba2.6k sqft4601 Andromeda Ct, Bellemont, AZ 86015For Sale
 MLS ID #205582, Kyle Yarush, Keller Williams Arizona Living Realty. NAZMLS
 - $585,0004 bd2 ba1.8k sqft11649 ICE CAVE Drive, Bellemont, AZ 86015For SaleMLS ID #7058502, Lydia Smith-Hemphill, Coldwell Banker Northland. ARMLS
- $889,9004 bd3 ba2.1k sqft2080 W Fresh Aire St, Flagstaff, AZ 86001For SaleMLS ID #205761, Dianne Patterson, RE/MAX Fine Properties. NAZMLS
- $869,0004 bd3 ba2.6k sqft6070 E Treadway Trl, Flagstaff, AZ 86004For SaleMLS ID #204789, George Soto, eXp Realty, LLC. NAZMLS
- $950,0004 bd3 ba3k sqft9152 E NEPTUNE Drive, Flagstaff, AZ 86004For SaleMLS ID #7067221, Jason L Shafor, Real Broker. ARMLS
- $1,190,0004 bd4 ba2.9k sqft9426 W Hashknife Trl, Flagstaff, AZ 86001For SaleMLS ID #205623, Kelly Broaddus, eXp Realty. NAZMLS
- $935,0004 bd3 ba2.3k sqft4978 S Topaz Rd, Flagstaff, AZ 86005For SaleMLS ID #205678, Martha E Jansen, Realty One Group, Mountain Desert. NAZMLS
- $949,9005 bd4 ba3.6k sqft5495 E Crisp Hill Rd, Flagstaff, AZ 86004For SaleMLS ID #203997, Logan Talley, Coldwell Banker Northland. NAZMLS
- $850,0005 bd4 ba2k sqft3320 W Wilson Drive, Flagstaff, AZ 86001For SaleMLS ID #7066856, Billie McGraw, Peak Experience Realty. ARMLS
- $875,0004 bd3 ba2.6k sqft737 W CATTLE DRIVE Trail, Flagstaff, AZ 86005For SaleMLS ID #7032600, Michael Konefal, Coldwell Banker Northland. ARMLS
- $1,000,0005 bd3 ba2.7k sqft3828 S Big Sky Trail, Flagstaff, AZ 86005For SaleMLS ID #7059992, Kristy N DeWitz, My Home Group Real Estate. ARMLS
- $999,9995 bd4 ba2.8k sqft3216 S Gillenwater Dr, Flagstaff, AZ 86005For SaleMLS ID #205643, Sara L Young, eXp Realty. NAZMLS
- $849,9993 bd3 ba2.3k sqft9630 N Aldrich Rd, Flagstaff, AZ 86004For SaleMLS ID #205625, Eileen Taggart, Real Broker AZ. NAZMLS
- $940,0003 bd2 ba2.5k sqft2774 Kona Trl, Flagstaff, AZ 86005For SaleMLS ID #205073, Mark Greinke, Realty One Group, Mountain Desert. NAZMLS
- $925,0003 bd2 ba2.3k sqft4910 CAMINO DE LOS VIENTOS --, Flagstaff, AZ 86004For SaleMLS ID #7009262, Jacki Tait, eXp Realty. ARMLS
- $1,050,0004 bd4 ba2.9k sqft6550 Lynx Ln, Flagstaff, AZ 86004For SaleMLS ID #204674, Massimiliano Johnson, eXp Realty. NAZMLS
- $995,0004 bd2 ba3.6k sqft8710 Marys Dr, Flagstaff, AZ 86004For SaleMLS ID #204123, Dervla M O'Leary, Realty One Group, Mountain Desert. NAZMLS
