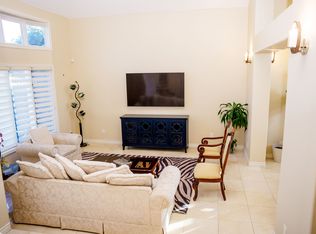
Discover elevated living in this exquisite executive home in the sought-after Cantamar neighborhood of Carmel Valley. Perfectly positioned on a premium cul-de-sac, this picture-perfect residence blends timeless elegance with modern style. Enter through dramatic double doors into a grand foyer, where a sweeping curved staircase and soaring two-story ceilings create an impressive, light-filled welcome. The spacious living room offers the perfect setting to entertain or unwind and flows seamlessly into the formal dining room, highlighted by a tray ceiling for added sophistication. A desirable first-floor bedroom and full bathroom provide flexibility for guests or multi-generational living. The chef’s kitchen is both beautiful and functional, featuring sleek white cabinetry with self-closing drawers, granite countertops, an oversized island with bar seating, pendant lighting, stainless steel appliances, and a large walk-in pantry. It opens effortlessly to the inviting family room with a cozy fireplace. Designed for indoor-outdoor living, glass sliders lead to a spacious, beautifully landscaped backyard complete with artificial turf and a patio ideal for relaxing, entertaining, or dining al fresco. A laundry room with sink and storage, along with a three-car garage, completes the main level. Upstairs, the primary suite serves as a private retreat, offering a fireplace, a walk-in closet with built-in organizers, and a spa-inspired bathroom with quartz countertops, a soaking tub, and a large walk-in shower accented with decorative glass tile and herringbone stone flooring. A versatile loft, two additional bedrooms—one featuring a built-in bench and wainscoting and a secondary bathroom complete the upper level. Recent additions and features include luxury vinyl plank flooring throughout, plantation shutters, tall baseboards, a redesigned kitchen island, dishwasher, designer lighting fixtures, recessed lighting, ceiling fans, water heater, and an upgraded garage with epoxy floors, built-in cabinetry, and overhead storage. Ideally located near Carmel Knolls Park, The Bay Club, top-rated schools, and premier shopping and dining at Del Mar Highlands Town Center and One Paseo. Just minutes from the iconic beaches of Del Mar and La Jolla, with convenient access to I-5 and Highway 56, this home offers an exceptional opportunity to call your own!
Pending
Price cut: $20K (5/27)
$2,375,000
4521 Tarantella Ln, San Diego, CA 92130
4beds
2,663sqft
:
Get pre-qualified$14,895/mo
Single Family Residence
Built in 1989
8,712 Square Feet Lot
$2,319,400 Zestimate®
$892/sqft
$-- HOA
What's special
Versatile loftCozy fireplaceThree-car garageSpa-inspired bathroomSpacious beautifully landscaped backyardPendant lightingSweeping curved staircase
- 100 days |
- 190 |
- 3 |
Zillow last checked:
Listing updated:
Listed by:
Susan C Mullett DRE #01829198 858-774-1631,
Redfin Corporation
Source: SDMLS,MLS#: 260009212 Originating MLS: SDMLS
Originating MLS: SDMLSFacts & features
Interior
Bedrooms & bathrooms
- Bedrooms: 4
- Bathrooms: 3
- Full bathrooms: 3
Heating
- Fireplace, Forced Air Unit
Cooling
- Central Forced Air
Appliances
- Included: Dishwasher, Disposal, Dryer, Garage Door Opener, Microwave, Refrigerator, Washer, Double Oven, Freezer, Gas Oven, Gas Stove, Ice Maker, Vented Exhaust Fan, Gas Cooking
- Laundry: Gas, Washer Hookup
Features
- Bathtub, Ceiling Fan, Granite Counters, High Ceilings (9 Feet+), Kitchen Island, Open Floor Plan, Pantry, Recessed Lighting, Remodeled Kitchen, Shower, Shower in Tub, Storage Space, Kitchen Open to Family Rm
- Flooring: Ceramic Tile, Vinyl Tile
- Number of fireplaces: 2
- Fireplace features: FP in Family Room, FP in Primary BR
- Common walls with other units/homes: Detached
Interior area
- Total structure area: 2,663
- Total interior livable area: 2,663 sqft
Property
Parking
- Total spaces: 6
- Parking features: Attached
- Garage spaces: 3
Features
- Levels: 2 Story
- Pool features: N/K
- Spa features: N/K
- Fencing: Full,Gate,Excellent Condition,Privacy,Stucco Wall
- Has view: Yes
- View description: City
Lot
- Size: 8,712 Square Feet
Details
- Parcel number: 3043112100
- Zoning: R-1:SINGLE
- Zoning description: R-1:SINGLE
Construction
Type & style
- Home type: SingleFamily
- Property subtype: Single Family Residence
Materials
- Stucco
- Roof: Tile/Clay
Condition
- Year built: 1989
Utilities & green energy
- Sewer: Sewer Connected
- Water: Meter on Property
Community & HOA
Community
- Subdivision: CARMEL VALLEY
Location
- Region: San Diego
Financial & listing details
- Price per square foot: $892/sqft
- Tax assessed value: $1,888,950
- Annual tax amount: $22,171
- Date on market: 4/17/2026
- Listing terms: Cash,Conventional,FHA,VA
Estimated market value
$2,319,400
$2.20M - $2.44M
$6,173/mo
Price history
| Date | Event | Price |
|---|---|---|
| 6/25/2026 | Pending sale | $2,375,000$892/sqft |
Source:  SDMLS #260009212 Report a problem SDMLS #260009212 Report a problem | ||
| 5/27/2026 | Price change | $2,375,000-0.8%$892/sqft |
Source: SDMLS #260009212 Report a problem | ||
| 5/22/2026 | Listed for sale | $2,395,000$899/sqft |
Source: SDMLS #260009212 Report a problem | ||
| 5/7/2026 | Pending sale | $2,395,000$899/sqft |
Source: SDMLS #260009212 Report a problem | ||
| 4/17/2026 | Listed for sale | $2,395,000+34.6%$899/sqft |
Source: SDMLS #260009212 Report a problem | ||
| 8/27/2021 | Sold | $1,780,000+367.2%$668/sqft |
Source: Public Record Report a problem | ||
| 5/15/1998 | Sold | $381,000$143/sqft |
Source: Public Record Report a problem | ||
Public tax history
| Year | Property taxes | Tax assessment |
|---|---|---|
| 2025 | $22,171 +4% | $1,888,950 +2% |
| 2024 | $21,324 +1.3% | $1,851,912 +2% |
| 2023 | $21,046 +1.7% | $1,815,600 +2% |
| 2022 | $20,701 +137.6% | $1,780,000 +168.2% |
| 2021 | $8,713 +0.7% | $663,804 +1% |
| 2020 | $8,651 +26.6% | $656,999 +2% |
| 2019 | $6,834 -18.5% | $644,117 +2% |
| 2018 | $8,382 +1.4% | $631,488 +2% |
| 2017 | $8,266 +5.1% | $619,107 +2% |
| 2016 | $7,864 +1.2% | $606,969 +1.5% |
| 2015 | $7,770 +1.7% | $597,853 +2% |
| 2014 | $7,643 | $586,143 +0.5% |
| 2013 | -- | $583,495 +2% |
| 2012 | -- | $572,055 +2% |
| 2011 | -- | $560,839 +0.8% |
| 2010 | -- | $556,648 -0.2% |
| 2009 | -- | $557,971 +2% |
| 2008 | -- | $547,032 +2% |
| 2007 | -- | $536,307 +2% |
| 2006 | -- | $525,792 +2% |
| 2005 | -- | $515,483 +2% |
| 2004 | -- | $505,376 +1.9% |
| 2003 | -- | $496,114 +2% |
| 2002 | -- | $486,388 +2% |
| 2001 | -- | $476,852 |
Find assessor info on the county website
Monthly payment
Est. payment
Payment breakdown
Explore the cost of this home by adjusting the details. Changes won't be saved.Climate risks
Neighborhood: Carmel Valley
Nearby schools
GreatSchools rating
- 9/10Carmel Creek Elementary SchoolGrades: K-3Distance: 0.5 mi
- 9/10Carmel Valley Middle SchoolGrades: 7-8Distance: 0.8 mi
- 10/10Torrey Pines High SchoolGrades: 9-12Distance: 0.9 mi
- $2,196,2004 bd3 ba2.6k sqft4529 Tarantella Ln, San Diego, CA 92130Off Market
- $2,594,1004 bd3 ba2.8k sqft4513 Tarantella Ln, San Diego, CA 92130Off Market
- $2,112,4003 bd2 ba2.4k sqft4537 Tarantella Ln, San Diego, CA 92130Off Market
- $2,037,2003 bd2 ba2.3k sqft4505 Tarantella Ln, San Diego, CA 92130Off Market
- $2,412,1004 bd3 ba2.8k sqft4545 Tarantella Ln, San Diego, CA 92130Off Market
- $2,427,9004 bd3 ba2.6k sqft4504 Tarantella Ln, San Diego, CA 92130Off Market
- $2,346,8004 bd3 ba2.8k sqft4534 Tarantella Ln, San Diego, CA 92130Off Market
- $2,424,3006 bd3 ba3.2k sqft4690 Cypress Glen Pl, San Diego, CA 92130Off Market
A local agent can set up tours, give advice and negotiate with sellers.
Similar homes
- $2,150,0004 bd3 ba2.2k sqft4511 Calle Mar De Armonia, San Diego, CA 92130For Sale
 MLS ID #260016846, Chris Howe, Howe Realty SD. SDMLS
 - $2,899,0004 bd3 ba2.5k sqft5140 Via Avante, San Diego, CA 92130For Sale
 MLS ID #260016856, Claudia Constanzo, eXp Realty of Southern CA. SDMLS
 - $2,549,8884 bd3 ba2.6k sqftSt Augustine, San Diego, CA 92130For Sale
 MLS ID #260012474, Adam R Loew, Keller Williams Realty. SDMLS
 - $2,799,0005 bd5 ba3.5k sqftSonoma, San Diego, CA 92130For Sale
 MLS ID #260016236, Mark J Schwartz, Compass. SDMLS
 - $1,999,0003 bd3 ba2.1k sqft4308 Calle Mar De Ballenas, San Diego, CA 92130For SaleMLS ID #260016414, Luis A Blanco, Luis Blanco Real Estate. SDMLS
- $2,349,0004 bd4 ba3.7k sqft17505 Corte Lomas Verdes, Poway, CA 92064For SaleMLS ID #260017984, Mark M Marquez, Compass. SDMLS
- $2,389,0006 bd5 ba3.8k sqft13133 Via Canyon Dr, San Diego, CA 92129For SaleMLS ID #260015006, Jon Erro, Redfin Corporation. SDMLS
- $2,498,0004 bd4 ba2.9k sqft11375 Paymogo Ct, San Diego, CA 92129For SaleMLS ID #260015380, Melinda DiPerna, Keller Williams Realty. SDMLS
- $1,950,0004 bd3 ba3k sqft10829 Charbono Point, San Diego, CA 92131For SaleMLS ID #260017712, Pascale Mercier, San Diego Castles Realty. SDMLS
- $2,225,0005 bd4 ba3.1k sqft1101 Sierra Linda Dr, Escondido, CA 92025For SaleMLS ID #260017814, Linda C Lederer, Compass. SDMLS
- $2,188,0005 bd5 ba3.7k sqftQueensgate, Escondido, CA 92029For SaleMLS ID #260017994, Omid Maghamfar, Coldwell Banker Realty. SDMLS
- $2,199,0004 bd3 ba2.7k sqft17576 Ralphs Ranch Rd, San Diego, CA 92127For SaleMLS ID #260017701, Lisa B Herndon, RE/MAX Connections. SDMLS
- $2,398,0004 bd2 ba1.9k sqft4886 Jewell St, San Diego, CA 92109For SaleMLS ID #260016683, Ruth Ann Fisher, Del Coronado Realty. SDMLS
- $2,649,0005 bd4 ba3.4k sqft10747 Birch Bluff Ave, San Diego, CA 92131For SaleMLS ID #260010476, Andrew Plante, Renovation Realty. SDMLS
- $2,399,0003 bd3 ba2.4k sqftEmerald Cove, La Jolla, CA 92037For SaleMLS ID #260011009, Justin Verdugo, Palm Tree Properties. SDMLS
- $2,699,0005 bd3 ba2.7k sqft1141 Cerro Largo Dr, Solana Beach, CA 92075For SaleMLS ID #260014238, Adrienne Mineiro, Harcourts One. SDMLS
- $2,299,0005 bd3 ba3.3k sqft1749 Skimmer Ct, Carlsbad, CA 92011For SaleMLS ID #260017391, Darin Chaffee, eXp Realty of California, Inc.. SDMLS
- $1,395,0003 bd3 ba1.6k sqftCoral Cove, San Diego, CA 92130For SaleMLS ID #260016961, Mike Cady, Coastal Premier Properties. SDMLS
- $1,979,0004 bd4 ba2.8k sqftDel Sur, San Diego, CA 92127For SaleMLS ID #260014153, Min Sun, Sun & Company Inc. SDMLS
- $2,485,0005 bd5 ba3.7k sqft17035 Sienna Ridge Dr, San Diego, CA 92127For SaleMLS ID #260015978, Lisa B Herndon, RE/MAX Connections. SDMLS
Local buyer's agents are ready to help
