Would you like some peace and quite? Do you want to live "up where the wild things" are? Would you like to live at the end of the road, on top of a mountain? But really, would you also like all the comforts of home? This is it: a 1440 sq. ft., two bedroom, one bath home on 20.27 acres on 2 separate lots that is totally "off grid". This "earth sheltered" home was built in 1996 by a master electrician to the highest of standards. Truly a self sustaining homestead with home solar system, full house propane generator system, supplemented with both wood heat and propane heat. Water comes from a developed spring on the property with buried water tank and main line with enough water pressure to feed the house and gardens without a pump. Game cameras show deer, elk, moose, bear and mountain lions move freely thru the forest. Two well built and comfortable deer stands guarantee an enjoyable day of hunting on your own land. The land features, a large greenhouse, large fenced garden area with raised beds, top of the line chicken coop, covered dog run with tile floor, orchard with apple, cherry, plum and raspberries, two wood sheds, one temperature controlled root cellar, generator shed, utility shed, patio/BBQ area, and covered deck. Home features remodeled kitchen with new plank tile floors that look like wood, propane cook stove and propane refrigerator, and a beautiful antique wood cook stove. Bathroom has also been remodeled with new tile in shower, stone floor in shower, new plank tile flooring and new fixtures. Other upgrades to the home include new paint, new Anderson windows, instant hot water, new smoke detectors and Co2 detectors and a home air exchanger system insure safety as well as healthy living. An earth sheltered home means cool in the summer, warm in the winter and very quite and peaceful. If you enjoy the outdoors, working in your garden, harvesting your own food, or just sitting in a rocking chair on your deck, you will enjoy living here. Earth sheltered home means that it was built into a hill. Total reinforced concrete floor, walls, and ceiling and then covered with dirt. Open on the front of the house with lots of natural light. Road is a year-round road as long as you plow your section.
Active
$895,000
4522 Loose Moose Trl, Florence, MT 59833
2beds
1,440sqft
Single Family Residence
Built in 1996
20.27 Acres Lot
$844,300 Zestimate®
$622/sqft
$21/mo HOA
What's special
New paintUtility shedCovered deckGenerator shedTwo wood shedsEarth sheltered homeLarge greenhouse
- 152 days
- 129
- 13
Zillow last checked:
Listing updated:
Listed by:
Bruce Gould 406-360-8348,
Berkshire Hathaway HomeServices - Hamilton,
Shelley Irwin 406-381-7165,
Berkshire Hathaway HomeServices - Hamilton
Source: MRMLS,MLS#: 30071591
Facts & features
Interior
Bedrooms & bathrooms
- Bedrooms: 2
- Bathrooms: 1
- Full bathrooms: 1
Heating
- Stove
Appliances
- Included: Dryer, Freezer, Range, Refrigerator, Washer
Features
- Basement: None
- Number of fireplaces: 1
Interior area
- Total structure area: 1,440
- Total interior livable area: 1,440 sqft
- Finished area below ground: 0
Property
Features
- Patio & porch: Deck
Lot
- Size: 20.27 Acres
- Dimensions: Tract 78 = 10.1 Acres and Tract 79 = 10.17 Acers
Details
- Additional structures: Greenhouse, Other, Poultry Coop
- Parcel number: 04197625101030000
- Special conditions: Standard
Construction
Type & style
- Home type: SingleFamily
- Architectural style: Other
- Property subtype: Single Family Residence
Materials
- See Remarks
- Foundation: Poured
Condition
- New construction: No
- Year built: 1996
Utilities & green energy
- Sewer: Septic Approved
- Water: Spring
Community & HOA
Community
- Subdivision: Bitterroot Valley Ranches
HOA
- Has HOA: Yes
- Amenities included: None
- Services included: Road Maintenance
- HOA fee: $250 annually
- HOA name: Bitterroot Valley Ranches
Location
- Region: Florence
Financial & listing details
- Price per square foot: $622/sqft
- Tax assessed value: $217,342
- Annual tax amount: $118
- Date on market: 5/24/2026
- Listing agreement: Exclusive Right To Sell
- Listing terms: Cash,Conventional,FHA,VA Loan
- Road surface type: Gravel
Estimated market value
$844,300
$802,000 - $887,000
$2,130/mo
Price history
| Date | Event | Price |
|---|---|---|
| 6/17/2026 | Price change | $895,000-8.2%$622/sqft |
Source:  MRMLS #30071591 Report a problem MRMLS #30071591 Report a problem | ||
| 6/6/2026 | Price change | $975,000-11.4%$677/sqft |
Source: MRMLS #30071591 Report a problem | ||
| 5/24/2026 | Listed for sale | $1,100,000$764/sqft |
Source: MRMLS #30071591 Report a problem | ||
Public tax history
| Year | Property taxes | Tax assessment |
|---|---|---|
| 2025 | $7 -11.9% | $217,342 +23.2% |
| 2024 | $9 +14.2% | $176,439 |
| 2023 | $7 -14.2% | $176,439 +41.2% |
| 2022 | $9 +2.6% | $124,989 |
| 2021 | $8 +2.8% | $124,989 +9.3% |
| 2020 | $8 -3% | $114,393 |
| 2019 | $8 -71.6% | $114,393 +0.5% |
| 2018 | $30 -97.3% | $113,783 |
| 2017 | $1,096 +16.4% | $113,783 +8.8% |
| 2016 | $942 +9.4% | $104,573 |
| 2015 | $861 +6.1% | $104,573 +78.1% |
| 2014 | $811 | $58,708 -38.8% |
| 2004 | -- | $96,000 |
| 2003 | -- | $96,000 +56.5% |
| 2002 | -- | $61,340 |
| 2000 | -- | $61,340 |
Find assessor info on the county website
Monthly payment
Est. payment
Payment breakdown
Explore the cost of this home by adjusting the details. Changes won't be saved.Climate risks
Neighborhood: 59833
Nearby schools
Schools provided by the listing agent
- District: District No. 15-6
Source: MRMLS. This data may not be complete. We recommend contacting the local school district to confirm school assignments for this home.
Similar homes
- $850,0003 bd2 ba1.7k sqft19707 Kings Rd, Florence, MT 59833Active

 MLS ID #30077305, Betsy J. Milyard, Montana Preferred Properties. MRMLS
 - $847,0003 bd2 ba1.5k sqft4725 E Carlton Creek Rd, Florence, MT 59833Active
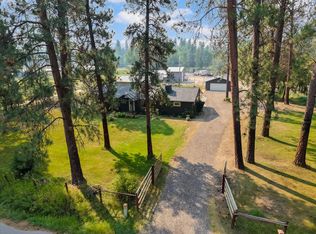 MLS ID #30076535, Kim Lendman, Exit Realty Bitterroot Valley North. MRMLS
 - $1,050,0005 bd3 ba1.9k sqft4942 Hoblitt Ln, Florence, MT 59833Active
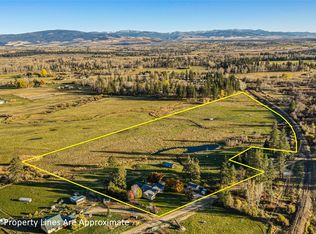 MLS ID #30079956, Nicole Jones, Engel & Völkers Western Frontier - Stevensville. MRMLS
 - $990,0003 bd2 ba1.4k sqft85 Martin Ln, Florence, MT 59833Active Under Contract
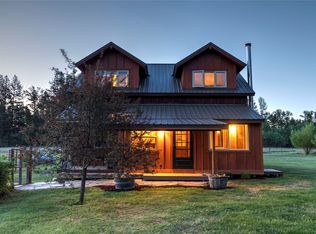 MLS ID #30077772, Jamie Lynn Miller, ERA Lambros Real Estate Missoula. MRMLS
 - $814,0003 bd2 ba1.9k sqft5582 Klements Ln, Florence, MT 59833ActiveMLS ID #30078072, Jamie Lynn Miller, ERA Lambros Real Estate Missoula. MRMLS
- $585,0004 bd2 ba2k sqft181 Chief Looking Glass Rd, Florence, MT 59833ActiveMLS ID #30079973, Theresa Lunn, U C Western Montana Group LLC. MRMLS
- $772,0003 bd2 ba1.8k sqft1067 Molly Joanne Ln, Florence, MT 59833ActiveMLS ID #30072976, Katie Tenold Guenzler, PureWest Real Estate - Hamilton. MRMLS
- $645,0003 bd1 ba1.4k sqft419 E Bitterroot Dr, Florence, MT 59833ActiveMLS ID #30078049, Reilley Hannah Reed, Keller Williams Western MT. MRMLS
- $764,0003 bd2 ba1.9k sqft652 Pathfinder Rd S, Stevensville, MT 59870Active Under ContractMLS ID #30070220, Erica Siphers, EXIT Realty Bitterroot Valley South. MRMLS
- $1,100,0003 bd3 ba1.6k sqft702 Ranch Ridge Ln, Florence, MT 59833ActiveMLS ID #30077991, Cindi Hayne, Glacier Sotheby's International Realty Hamilton. MRMLS
- $877,0002 bd2 ba1.3k sqft399 Higgins Ln, Stevensville, MT 59870ActiveMLS ID #30077554, Kathie Butts, EXIT Realty Bitterroot Valley South. MRMLS
- $779,0003 bd2 ba1.8k sqft5122 Hoblitt Ln N, Florence, MT 59833ActiveMLS ID #30076478, Andrea Molzhon, PureWest Real Estate - Missoula. MRMLS
- $935,0003 bd3 ba1.9k sqft3021 Mittower Rd, Victor, MT 59875ActiveMLS ID #30071307, Jennifer Cooney, PureWest Real Estate - Missoula. MRMLS
- $819,0003 bd2 ba1.8k sqft4721 Teddy Bear Ln, Stevensville, MT 59870ActiveMLS ID #30070050, Douglas McLaren, PureWest Real Estate - Hamilton. MRMLS
- $875,0002 bd1 ba1.1k sqft4 Ida Ct, Clinton, MT 59825ActiveMLS ID #30057552, Joe Cummings, Engel & Völkers Western Frontier - Missoula. MRMLS
- $849,9003 bd2 ba1.7k sqft18225 Violet Ln, Bonner, MT 59823ActiveMLS ID #30069899, Diane Beck, Windermere R E Missoula. MRMLS
- $499,9003 bd2 ba1.2k sqft21042 Old Us Highway 93 S, Florence, MT 59833ActiveMLS ID #30077424, Benjamin Goble, Soula Realty. MRMLS
- $1,095,0003 bd3 ba1.9k sqft776 Heron Ct, Stevensville, MT 59870ActiveMLS ID #30073098, Merle Edward Unruh, Montana Westgate Realty, Inc.. MRMLS
- $675,0003 bd2 ba1.5k sqft4033 Sunnyside Cemetery Rd, Stevensville, MT 59870ActiveMLS ID #30070900, Leah Whitney, Keller Williams Western MT. MRMLS
