Discover the perfect blend of country living and city convenience at 4522 Sandy Ridge Ln! Situated on a spacious, fully usable lot, this property offers endless possibilities for hobbyists, contractors, small business owners, or anyone needing extra space. The home is complemented by a massive metal workshop with oversized roll-up door, ideal for equipment, RV, boat, or vehicle storage. A large concrete driveway provides ample parking, while the expansive yard offers room to garden, entertain, or expand. Enjoy peaceful surroundings with beautiful open views and plenty of privacy, all while being just minutes from shopping, dining, schools, and major commuter routes. A unique opportunity to own acreage, functional workspace, and comfortable living all in one property. Schedule your private tour today!
For sale
$274,999
4522 Sandy Ridge Ln #C100c, Manvel, TX 77578
3beds
1,216sqft
Manufactured Home
Built in 2002
0.72 Acres Lot
$259,900 Zestimate®
$226/sqft
$-- HOA
What's special
Spacious fully usable lotPlenty of privacyComfortable livingBeautiful open viewsPeaceful surroundings
- 48 days
- 790
- 66
Zillow last checked:
Listing updated:
Listed by:
Gregory Young TREC #0662473 832-606-9189,
CB&A, Realtors- Southeast
Source: HAR,MLS#: 81465972
Facts & features
Interior
Bedrooms & bathrooms
- Bedrooms: 3
- Bathrooms: 2
- Full bathrooms: 2
Primary bedroom
- Level: First
- Area: 180
- Dimensions: 15x12
Bedroom
- Level: First
- Area: 120
- Dimensions: 12x10
Bedroom
- Level: First
- Area: 120
- Dimensions: 12x10
Heating
- Electric
Cooling
- Ceiling Fan(s), Electric, Window Unit(s)
Appliances
- Included: Microwave
- Laundry: Electric Dryer Hookup, Gas Dryer Hookup, Washer Hookup
Features
- 1 Bedroom Down - Not Primary BR, 2 Bedrooms Down, All Bedrooms Down, Primary Bed - 1st Floor
Interior area
- Total structure area: 1,216
- Total interior livable area: 1,216 sqft
Property
Parking
- Total spaces: 2
- Parking features: Detached, Oversized, Additional Parking, Double-Wide Driveway, Extra Driveway, Workshop in Garage
- Garage spaces: 2
Features
- Stories: 1
- Patio & porch: Covered, Patio/Deck
- Fencing: Back Yard,Partial
Lot
- Size: 0.72 Acres
- Features: Back Yard, Cleared, 1/2 Up to 1 Acre
Details
- Additional structures: Workshop
- Parcel number: 74460003000
Construction
Type & style
- Home type: MobileManufactured
- Architectural style: Traditional
- Property subtype: Manufactured Home
Materials
- Vinyl Siding
- Foundation: Pillar/Post/Pier
- Roof: Composition,Metal,Other
Condition
- New construction: No
- Year built: 2002
Utilities & green energy
- Water: Water District
Community & HOA
Community
- Subdivision: Sandy Ridge
Location
- Region: Manvel
Financial & listing details
- Price per square foot: $226/sqft
- Annual tax amount: $3,264
- Date on market: 8/3/2026
- Listing terms: Cash,Conventional
- Ownership: Full Ownership
- Road surface type: Concrete
Estimated market value
$259,900
$247,000 - $273,000
Not available
Price history
| Date | Event | Price |
|---|---|---|
| 8/3/2026 | Listed for sale | $274,999$226/sqft |
Source:  HAR #81465972 Report a problem HAR #81465972 Report a problem | ||
Public tax history
Tax history is unavailable.
Monthly payment
Climate risks
Neighborhood: 77578
Nearby schools
Schools provided by the listing agent
- Elementary: Massey Ranch Elementary School
- Middle: Pearland Junior High South
- High: Glenda Dawson High School
Source: HAR. This data may not be complete. We recommend contacting the local school district to confirm school assignments for this home.
- $227,500-- bd-- ba1.6k sqft4522 Sandy Ridge Ln #100C, Manvel, TX 77578Off Market
- $467,8004 bd2 ba3k sqft4512 Sandy Ridge Ln #100C, Manvel, TX 77578Off Market
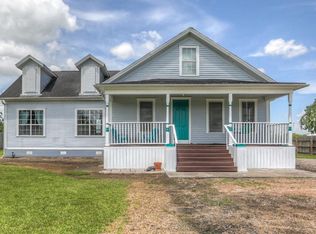
- $349,7002 bd2 ba1.8k sqft4512 Sandy Ridge Ln #C, Manvel, TX 77578Off Market
- $470,300-- bd10 ba2.8k sqft4521 Sandy Ridge Ln #100C, Manvel, TX 77578Off Market
Similar homes
- $272,5003 bd2 ba1.6k sqft10023 S Country Dr, Alvin, TX 77511For Sale
 MLS ID #72333455, Martha Zamora, ST Realty. HAR
 - $280,0004 bd2 ba1.6k sqft468 County Road 545, Alvin, TX 77511For Sale
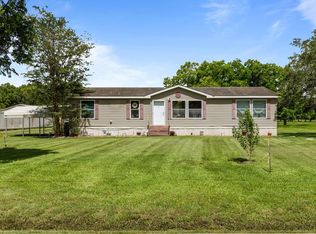 MLS ID #9728736, Maria Mejia, Keller Williams Preferred. HAR
 - $280,0003 bd2 ba1.2k sqft6513 Wickwillow Ln #435, Alvin, TX 77511For Sale
 MLS ID #91035777, Keri Dillard, JLA Realty. HAR
 - $280,0003 bd2 ba1.7k sqft5105 Apple Springs Dr, Pearland, TX 77584For Sale
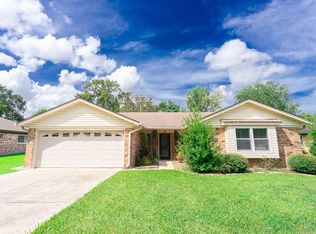 MLS ID #19021356, David Gloger, eXp Realty LLC. HAR
