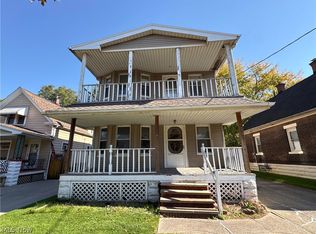
Be the first to enjoy this spectacular, freshly remodeled 4-bedroom, 1.5-bath brick colonial! Sophisticated style, exceptional craftsmanship, & attention to detail are evident throughout, w/quality materials selected for lasting beauty & durability. Situated on a desirable street in a much sought-after location, this impressive home welcomes you with a relaxing front porch & offers magnificent views from the second-floor balcony. Interior showcases a newly opened floor plan, impressive high ceilings, spacious light-filled rooms, updated vinyl windows, plus beautiful, durable luxury vinyl plank flooring. Brand-new gourmet kitchen is sure to impress any cook, featuring an updated/efficient design plus 5-burner gas range with quartz countertops. First floor offers two bedrooms and a beautifully remodeled full bath designed for relaxation and comfort, while the second floor provides two additional bedrooms and a convenient added half bath. Full basement adds valuable storage & future expansion possibilities. Major improvements include updated plumbing and electrical, modern LED lighting, and a brand-new HVAC system to be installed prior to closing, plus central air for year-round comfort. Outside, enjoy the oversized garage featuring a full second-floor loft for exceptional storage, along w/double doors opening to a patio complete w/hot tub (not warranted). An impressive transformation w/no expense spared while updating inside and out with style, quality, and comfort at every turn. Immediate occupancy available! Easy to show!
Active
$199,900
4523 Beta Ave, Newburgh Heights, OH 44105
4beds
2,310sqft
Single Family Residence
Built in 1913
5,248 Square Feet Lot
$-- Zestimate®
$87/sqft
$-- HOA
What's special
Newly opened floor planSpacious light-filled roomsRelaxing front porchModern led lightingImpressive high ceilingsBrand-new gourmet kitchenUpdated vinyl windows
- 6 days
- 192
- 26
Zillow last checked:
Listing updated:
Listed by:
Christopher A Frederick 216-210-7653 thefrederickteam@gmail.com,
Coldwell Banker Schmidt Realty,
Michele L Frederick 440-567-8814,
Coldwell Banker Schmidt Realty
Source: MLS Now,MLS#: 5257382 Originating MLS: Lorain County Association Of REALTORS
Facts & features
Interior
Bedrooms & bathrooms
- Bedrooms: 4
- Bathrooms: 2
- Full bathrooms: 1
- 1/2 bathrooms: 1
- Main level bathrooms: 1
- Main level bedrooms: 2
Heating
- Forced Air, Gas
Cooling
- Central Air
Appliances
- Included: Dishwasher, Range, Refrigerator
- Laundry: In Basement
Features
- Basement: Full,Unfinished
- Number of fireplaces: 1
Interior area
- Total structure area: 2,310
- Total interior livable area: 2,310 sqft
- Finished area above ground: 1,606
- Finished area below ground: 704
Property
Parking
- Total spaces: 2
- Parking features: Detached, Garage
- Garage spaces: 2
Features
- Levels: Two
- Stories: 2
- Patio & porch: Porch, Balcony
- Exterior features: Balcony
- Has spa: Yes
- Spa features: Hot Tub
Lot
- Size: 5,248 Square Feet
- Dimensions: 41 x 128
Details
- Parcel number: 51111069
Construction
Type & style
- Home type: SingleFamily
- Architectural style: Colonial
- Property subtype: Single Family Residence
Materials
- Brick, Wood Siding
- Roof: Asphalt
Condition
- Year built: 1913
Utilities & green energy
- Sewer: Public Sewer
- Water: Public
Community & HOA
Community
- Subdivision: South End Realty Cos Washington
HOA
- Has HOA: No
Location
- Region: Newburgh Heights
Financial & listing details
- Price per square foot: $87/sqft
- Tax assessed value: $96,600
- Annual tax amount: $2,720
- Date on market: 11/2/2026
- Cumulative days on market: 6 days
Estimated market value
Not available
Estimated sales range
Not available
Not available
Price history
| Date | Event | Price |
|---|---|---|
| 11/2/2026 | Listed for sale | $199,900+255.4%$87/sqft |
Source:  MLS Now #5257382 Report a problem | ||
| 7/14/2026 | Sold | $56,253-21.9%$24/sqft |
Source: Public Record Report a problem | ||
| 2/28/2002 | Sold | $72,000$31/sqft |
Source: Public Record Report a problem | ||
Public tax history
| Year | Property taxes | Tax assessment |
|---|---|---|
| 2025 | $2,466 +43.8% | $33,810 |
| 2024 | $1,715 +115.4% | $33,810 +88.3% |
| 2023 | $796 -4.3% | $17,960 |
| 2022 | $832 +0.8% | $17,960 |
| 2021 | $825 -0.7% | $17,960 +6.9% |
| 2020 | $831 -50.1% | $16,800 |
| 2019 | $1,664 +61.5% | $16,800 |
| 2018 | $1,030 -49% | $16,800 -14.2% |
| 2017 | $2,020 +56.5% | $19,570 |
| 2016 | $1,291 | $19,570 |
| 2015 | $1,291 -11.9% | $19,570 -8.1% |
| 2014 | $1,465 +1.3% | $21,290 |
| 2013 | $1,446 +9.5% | $21,290 |
| 2012 | $1,321 +529.3% | $21,290 -21.5% |
| 2011 | $210 -90% | $27,130 |
| 2010 | $2,094 +6.4% | $27,130 |
| 2009 | $1,967 -1.7% | $27,130 -7.9% |
| 2008 | $2,002 +3.9% | $29,470 |
| 2007 | $1,927 +1.2% | $29,470 |
| 2006 | $1,905 +17.8% | $29,470 +18.1% |
| 2005 | $1,617 +2.6% | $24,960 |
| 2004 | $1,576 +17.8% | $24,960 |
| 2003 | $1,338 +8.6% | $24,960 +8.5% |
| 2002 | $1,231 -45.3% | $23,000 |
| 2001 | $2,249 +4.5% | $23,000 |
| 2000 | $2,153 | $23,000 |
Find assessor info on the county website
Monthly payment
Est. payment
Payment breakdown
Explore the cost of this home by adjusting the details. Changes won't be saved.Climate risks
Neighborhood: 44105
Nearby schools
Schools provided by the listing agent
- District: Cleveland Municipal - 1809
Source: MLS Now. This data may not be complete. We recommend contacting the local school district to confirm school assignments for this home.


Similar homes
- $200,0004 bd1 ba1.2k sqft4015 E 52nd St, Newburgh Heights, OH 44105For Sale By Owner
- $149,9005 bd2 ba3.1k sqft6604 Fullerton Ave, Cleveland, OH 44105For Sale
 MLS ID #5258939, Sam Awadallah, McDowell Homes Real Estate Services. MLS Now
- $--3 bd1 ba1.3k sqft2120 Hurley Ave, Cleveland, OH 44109AuctionAuction.com 2
- $150,0004 bd2 ba1.7k sqft3997 E 54th St, Newburgh Heights, OH 44105For Sale
 MLS ID #5257038, Bobbi Jo Lanza, Century 21 Homestar. MLS Now
