Welcome to 4480 Brooks Rd. in Cleveland! This beautifully updated home features an extensive list of improvements, combining modern finishes with important mechanical upgrades for added comfort and peace of mind. The updated kitchen boasts new cabinetry and hardware, a new sink and faucet, and a luxury appliance package including a refrigerator, stove, dishwasher, and microwave, plus a washer and dryer. The bathrooms feature updated vanities, hardware, plumbing fixtures, and modern finishes. Additional interior updates include new interior and closet doors, updated trim and moldings, closet shelving and rods, fresh paint throughout the walls, ceilings, and trim, and new carpet throughout, with luxury vinyl plank flooring in the kitchen and bathrooms. The basement walls and floor have also been freshly painted. Major mechanical improvements include a high-efficiency furnace and power-vent hot water heater, both just two years old. Additional features include updated interior and exterior lighting, HVAC registers and diffusers, hardwired smoke and carbon monoxide detectors, and a fire extinguisher for added safety. With extensive cosmetic updates, modern appliances, and newer high-efficiency mechanical systems, this home is ready for its next owner to move in and enjoy!
Contingent
$225,000
4480 Brooks Rd, Cleveland, OH 44105
2beds
1,458sqft
Single Family Residence
Built in 2003
5,257 Square Feet Lot
$-- Zestimate®
$154/sqft
$-- HOA
What's special
Modern finishesLuxury appliance packageWasher and dryerUpdated vanitiesUpdated kitchenUpdated trim and moldingsNew carpet throughout
- 10 days
- 223
- 16
Zillow last checked:
Listing updated:
Listed by:
Kyle Cutler 440-378-7191 kyle@cutlerproperties.com,
EXP Realty, LLC.
Source: MLS Now,MLS#: 5256986 Originating MLS: Akron Cleveland Association of REALTORS
Facts & features
Interior
Bedrooms & bathrooms
- Bedrooms: 2
- Bathrooms: 3
- Full bathrooms: 2
- 1/2 bathrooms: 1
- Main level bathrooms: 2
- Main level bedrooms: 2
Heating
- Forced Air, Fireplace(s), Gas
Cooling
- Central Air, Ceiling Fan(s)
Appliances
- Included: Dryer, Dishwasher, Microwave, Range, Refrigerator, Washer
- Laundry: In Basement
Features
- Ceiling Fan(s), Open Floorplan, Vaulted Ceiling(s), Walk-In Closet(s)
- Basement: Full,Partially Finished
- Number of fireplaces: 1
- Fireplace features: Great Room, Gas
Interior area
- Total structure area: 1,458
- Total interior livable area: 1,458 sqft
- Finished area above ground: 1,458
Video & virtual tour
Property
Parking
- Total spaces: 2
- Parking features: Attached, Garage
- Attached garage spaces: 2
Features
- Levels: One
- Stories: 1
- Patio & porch: Front Porch, Patio
Lot
- Size: 5,257 Square Feet
Details
- Parcel number: 13432046
Construction
Type & style
- Home type: SingleFamily
- Architectural style: Ranch
- Property subtype: Single Family Residence
Materials
- Vinyl Siding
- Roof: Asphalt
Condition
- Updated/Remodeled
- Year built: 2003
Utilities & green energy
- Sewer: Public Sewer
- Water: Public
Community & HOA
Community
- Subdivision: Millcreek
HOA
- Has HOA: No
Location
- Region: Cleveland
Financial & listing details
- Price per square foot: $154/sqft
- Tax assessed value: $208,000
- Annual tax amount: $4,774
- Date on market: 10/31/2026
- Cumulative days on market: 11 days
- Listing terms: Cash,Conventional,FHA,VA Loan
Estimated market value
Not available
Estimated sales range
Not available
Not available
Price history
| Date | Event | Price |
|---|---|---|
| 11/10/2026 | Contingent | $225,000$154/sqft |
Source: MLS Now #5256986 Report a problem | ||
| 10/31/2026 | Listed for sale | $225,000+74.4%$154/sqft |
Source: eXp Realty #5256986 Report a problem | ||
| 8/13/2026 | Sold | $129,000-18.9%$88/sqft |
Source:  MLS Now #5230677 Report a problem | ||
| 7/25/2026 | Pending sale | $159,000$109/sqft |
Source: MLS Now #5230677 Report a problem | ||
| 7/24/2026 | Listed for sale | $159,000-20%$109/sqft |
Source: MLS Now #5230677 Report a problem | ||
| 11/4/2003 | Sold | $198,766$136/sqft |
Source: Public Record Report a problem | ||
Public tax history
| Year | Property taxes | Tax assessment |
|---|---|---|
| 2025 | $4,774 +0% | $72,800 |
| 2024 | $4,772 +4% | $72,800 +20.3% |
| 2023 | $4,590 | $60,520 |
| 2022 | -- | $60,520 |
| 2021 | $4,518 -6.6% | $60,520 +8% |
| 2020 | $4,840 +5.6% | $56,040 |
| 2019 | $4,585 +485.5% | $56,040 +469.5% |
| 2018 | $783 +28% | $9,840 +32.6% |
| 2017 | $612 +0.8% | $7,420 |
| 2016 | $607 | $7,420 |
| 2015 | $607 +4.5% | $7,420 +5% |
| 2014 | $581 +910.4% | $7,070 -89.4% |
| 2009 | $57 -90.7% | $66,750 -12% |
| 2008 | $620 +97% | $75,850 +1296.9% |
| 2003 | $315 +160.9% | $5,430 +158.6% |
| 2002 | $121 -41.2% | $2,100 |
| 2001 | $205 -72.2% | $2,100 -73.4% |
| 2000 | $737 | $7,880 |
Find assessor info on the county website
Monthly payment
Est. payment
Payment breakdown
Explore the cost of this home by adjusting the details. Changes won't be saved.Climate risks
Neighborhood: South Broadway
Nearby schools
Schools provided by the listing agent
- District: Cleveland Municipal - 1809
Source: MLS Now. This data may not be complete. We recommend contacting the local school district to confirm school assignments for this home.
Similar homes
- $209,9003 bd2 ba1.1k sqft4707 E 86th St, Garfield Heights, OH 44125For Sale
 MLS ID #5258159, Michelle R Thomas, CHN Real Estate Services, LLC.. MLS Now
- $225,0003 bd2 ba1.6k sqft3803 Longwood Ave, Parma, OH 44134For Sale
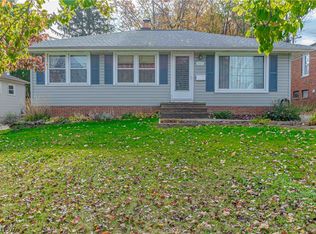 MLS ID #5258532, Adam T Bellinski, Russell Real Estate Services. MLS Now
- $234,9003 bd3 ba1.5k sqft3846 Marvin Ave, Cleveland, OH 44109For Sale
 MLS ID #5249646, Joe Vaccaro, EXP Realty, LLC.. MLS Now
- $210,0003 bd2 ba1.6k sqft4194 W 59th St, Cleveland, OH 44144For Sale
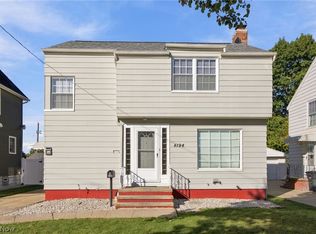 MLS ID #5254065, Feliz A Colon, Keller Williams Living. MLS Now
