Welcome to this beautifully maintained 4 bedroom, 2 bathroom double wide modular home in Rycroft. The perfect blend of space, comfort, and affordability for families or first time buyers. Move-in ready and thoughtfully updated, this home offers high ceilings, an open-concept living area, and large windows that fill the space with natural light. The spacious kitchen is designed with family living in mind, featuring stainless steel appliances, rich dark cabinetry, a central island, and a convenient pantry. The primary suite provides a private retreat with a walk-in closet and an ensuite complete with a relaxing soaker tub. A massive laundry room offers incredible storage and functionality, ideal for busy households. Recent updates include newer flooring and paint, updated plumbing, a brand new dishwasher, and a furnace replaced in December 2025, already set up for easy central air installation. Step outside to a large deck and fully fenced yard, perfect for kids and pets, and enjoy the unbeatable location directly across from Rycroft School. With parks, shopping, and everyday amenities just minutes away, this home truly checks all the boxes for growing families looking for space, comfort, and value.
For sale
C$182,000
4523 W 51st St, Rycroft, AB T0H 3A0
4beds
1,520sqft
Single Family Residence
Built in 2012
6,098 Square Feet Lot
$-- Zestimate®
C$120/sqft
C$-- HOA
What's special
High ceilingsSpacious kitchenStainless steel appliancesRich dark cabinetryCentral islandConvenient pantryWalk-in closet
- 134 days |
- 1 |
- 0 |
Zillow last checked:
Listing updated:
Listed by:
Amanda Lowe, Associate,
Exp Realty
Source: courtesy of Pillar9 System,MLS®#: A2289622 Originating MLS®#: Grande Prairie
Originating MLS®#: Grande PrairieFacts & features
Interior
Bedrooms & bathrooms
- Bedrooms: 4
- Bathrooms: 2
- Full bathrooms: 2
Other
- Level: Main
- Dimensions: 15`10" x 13`5"
Bedroom
- Level: Main
- Dimensions: 10`0" x 10`0"
Bedroom
- Level: Main
- Dimensions: 11`1" x 8`9"
Bedroom
- Level: Main
- Dimensions: 9`9" x 8`10"
Other
- Level: Main
- Dimensions: 0`0" x 0`0"
Other
- Level: Main
- Dimensions: 0`0" x 0`0"
Laundry
- Level: Main
- Dimensions: 11`4" x 8`5"
Heating
- Forced Air
Cooling
- None
Appliances
- Included: Built-In Electric Range, Dishwasher, Electric Stove, Microwave, Refrigerator, Washer/Dryer
- Laundry: Laundry Room, Main Level
Features
- Ceiling Fan(s), Kitchen Island, Pantry, Walk-In Closet(s)
- Flooring: Carpet, Laminate, Linoleum, Vinyl
- Basement: None
- Has fireplace: No
Interior area
- Total interior livable area: 1,520 sqft
Property
Parking
- Total spaces: 3
- Parking features: Parking Pad
- Has uncovered spaces: Yes
Features
- Levels: One
- Stories: 1
- Patio & porch: Deck
- Exterior features: Private Yard
- Has spa: Yes
- Spa features: Bath
- Fencing: Fenced
- Frontage length: 15.24M 50`0"
Lot
- Size: 6,098 Square Feet
- Features: Back Yard
Details
- Parcel number: 58012583
- Zoning: RES
Construction
Type & style
- Home type: SingleFamily
- Property subtype: Single Family Residence
Materials
- Vinyl Siding
- Foundation: Piling(s)
- Roof: Asphalt Shingle
Condition
- New construction: No
- Year built: 2012
Community & HOA
Community
- Features: Playground
- Subdivision: NONE
HOA
- Has HOA: No
Location
- Region: Rycroft
Financial & listing details
- Price per square foot: C$120/sqft
- Date on market: 2/28/2026
- Inclusions: N/A
Price history
Price history is unavailable.
Public tax history
Tax history is unavailable.
Climate risks
Neighborhood: T0H
Nearby schools
GreatSchools rating
No schools nearby
We couldn't find any schools near this home.
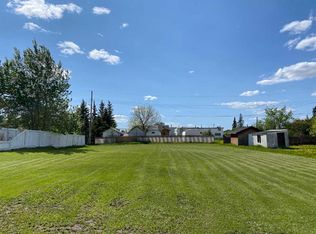
- C$15,5308,276.4 Square Feet4536 48th St, Rycroft, AB T0H3A0Lot/Land
- C$225,0003 bd1 ba1k sqft4643 W 52nd St, Rycroft, AB T0H3A0For Sale

- C$265,0004 bd3 ba1.1k sqft4631 W 54th St, Rycroft, AB T0H3A0For Sale
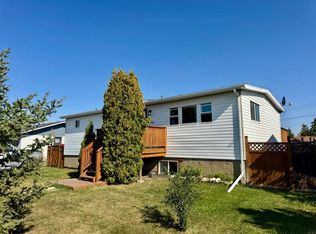
- C$265,0003 bd2 ba960 sqft4519 W 47th St, Rycroft, AB T0H3A0For Sale

- C$15,5306,098.4 Square Feet4727 53rd St, Rycroft, AB T0H3A0Lot/Land
- C$15,5306,098.4 Square Feet4731 53rd St, Rycroft, AB T0H3A0Lot/Land
- C$268,5003 bd2 ba832 sqft4516 E 45th St, Rycroft, AB T0H3A0For Sale
- C$30,0000.33 Acres4504 46th Ave, Rycroft, AB T0H3A0Lot/Land
Similar homes
- C$265,0004 bd3 ba1.1k sqft4631 W 54th St, Rycroft, AB T0H 3A0For SaleMLS ID #A2295962, Jason Meashaw, Associate, Sutton Group Grande Prairie Professionals. courtesy of Pillar9 System
- C$265,0003 bd2 ba960 sqft4519 W 47th St, Rycroft, AB T0H 3A0For SaleMLS ID #A2323583, Theresa Callioux, Associate, Sutton Group Grande Prairie Professionals. courtesy of Pillar9 System
- C$225,0003 bd1 ba1k sqft4643 W 52nd St, Rycroft, AB T0H 3A0For SaleMLS ID #A2312502, Anna Kuehl, Associate, Royal Lepage - The Realty Group. courtesy of Pillar9 System
- C$268,5003 bd2 ba832 sqft4516 E 45th St, Rycroft, AB T0H 3A0For Sale
 MLS ID #A2280891, Ellen Dreger Newman, Associate, Grassroots Realty Group Ltd.. courtesy of Pillar9 System
 - C$149,9002 bd1 ba941 sqft5027 46th Ave, Spirit River, AB T0H 3G0For SaleCentury 21 Canada
- C$139,9002 bd1 ba941 sqft5027 E 46th Ave, Spirit River, AB T0H 3G0For SaleMLS ID #A2315924, Cheryl Schindel, Broker, Century 21 Grande Prairie Realty Inc.. courtesy of Pillar9 System
- Alberta
- Division No. 19
- Rycroft
- T0H 3A0
- 4523 W 51st St
Nearby cities
Other Rycroft Topics
