This great property is move in ready and will keep both him and her happy. You have a great kitchen with island and new fridge and dishwasher, other appliances are 6 yrs old. The cabinets and counters are new, as well as the flooring. The kitchen is open to the living room, and is great for entertaining. When the cabinets were done the inside walls were also redone with insulation and with 6 inch walls. So you stay warm in the winter, and cool in the summer. You have 2 bedrooms and bathroom on the main floor, and another bedroom, laundry room, cold room, storage room and family room in the basement. Basement is finished other than the floors are just paint. Outside you have a great back deck and a cute front deck. The property is fence, and features a heated 20 x 24 double garage with new overhead door, and a 16 x 20 workshop that uses electric heater in the winter. This home also has air conditioning, and gate on fence to back alley. Check it out, and call to view today
For sale
C$265,000
4519 W 47th St, Rycroft, AB T0H 3A0
3beds
960sqft
Single Family Residence
Built in 1981
9,147 Square Feet Lot
$-- Zestimate®
C$276/sqft
C$-- HOA
What's special
Great kitchen with islandNew fridge and dishwasherLaundry roomCold roomStorage roomGreat back deckCute front deck
- 118 days
- 0
- 0
Zillow last checked:
Listing updated:
Listed by:
Theresa Callioux, Associate,
Sutton Group Grande Prairie Professionals
Source: courtesy of Pillar9 System,MLS®#: A2323583 Originating MLS®#: Grande Prairie
Originating MLS®#: Grande PrairieFacts & features
Interior
Bedrooms & bathrooms
- Bedrooms: 3
- Bathrooms: 2
- Full bathrooms: 2
Other
- Level: Main
- Dimensions: 11`6" x 12`0"
Bedroom
- Level: Main
- Dimensions: 8`2" x 9`11"
Bedroom
- Level: Basement
- Dimensions: 9`11" x 10`6"
Other
- Level: Main
- Dimensions: 0`0" x 0`0"
Other
- Level: Basement
- Dimensions: 0`0" x 0`0"
Heating
- Forced Air, Natural Gas
Cooling
- Central Air
Appliances
- Included: Dishwasher, Refrigerator, Stove(s), Washer/Dryer
- Laundry: In Basement
Features
- Central Vacuum, Kitchen Island, Open Floorplan
- Flooring: Laminate
- Basement: Full
- Has fireplace: No
Interior area
- Total interior livable area: 960 sqft
Property
Parking
- Total spaces: 4
- Parking features: Double Garage Detached, Gravel, Parking Pad
- Garage spaces: 2
- Has uncovered spaces: Yes
Features
- Levels: One
- Stories: 1
- Patio & porch: Deck
- Exterior features: Private Yard
- Fencing: Fenced
- Frontage length: 22.86M 75`0"
Lot
- Size: 9,147 Square Feet
- Features: Back Lane
Details
- Additional structures: Workshop
- Parcel number: 58012527
- Zoning: res
Construction
Type & style
- Home type: SingleFamily
- Architectural style: Bungalow
- Property subtype: Single Family Residence
Materials
- Vinyl Siding, Wood Frame
- Foundation: Concrete Perimeter
- Roof: Asphalt Shingle
Condition
- New construction: No
- Year built: 1981
Community & HOA
Community
- Features: Other
- Subdivision: NONE
HOA
- Has HOA: No
Location
- Region: Rycroft
Financial & listing details
- Price per square foot: C$276/sqft
- Date on market: 6/23/2026
- Inclusions: work shop
Price history
Price history is unavailable.
Public tax history
Tax history is unavailable.
Climate risks
Neighborhood: T0H
Nearby schools
GreatSchools rating
No schools nearby
We couldn't find any schools near this home.

Similar homes
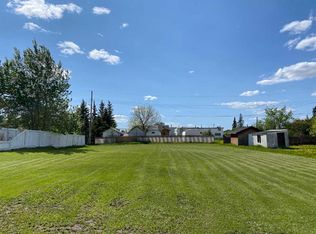
- C$263,9003 bd2 ba832 sqft4516 E 45th St, Rycroft, AB T0H 3A0For Sale
 MLS ID #A2280891, Ellen Dreger Newman, Associate, Grassroots Realty Group Ltd.. courtesy of Pillar9 System
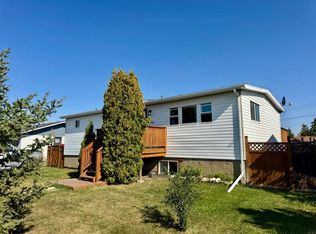
 - C$265,0004 bd3 ba1.1k sqft4631 W 54th St, Rycroft, AB T0H 3A0For Sale
 MLS ID #A2295962, Jason Meashaw, Associate, Sutton Group Grande Prairie Professionals. courtesy of Pillar9 System
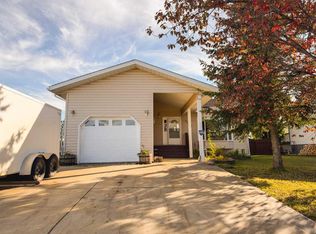
 - C$275,0004 bd2 ba1.4k sqft4415 N 46th Ave, Rycroft, AB T0H 3A0For Sale
 MLS ID #A2347461, Leah Millar, Associate, Exp Realty. courtesy of Pillar9 System
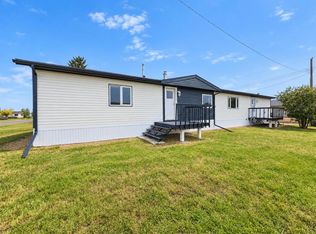
 - C$238,0003 bd2 ba1.2k sqft4603 S 47th St, Rycroft, AB T0H 3A0For Sale
 MLS ID #A2344263, Amanda Lowe, Associate, Exp Realty. courtesy of Pillar9 System
