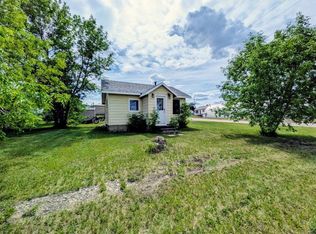
1 Bedroom, 1 Bathroom in very desirable GRANDVIEW ESTATES Senior Condo! Condos here do not come up often, and usually sell fast, plus, this is the most affordable unit in the complex! With laminate flooring, bright open kitchen, dining and living area, and patio doors to huge patio, this could be the perfect home for you. The kitchen features, lots of counters, and pantry and is open to the living room. The bedroom is large and boasts a good size closet, You also have a large storage closet near the entry and there is another storage unit on the patio. You get paved parking, air conditioning, and great common area where fellow owners meet and hang out. Heat, water, sewer, garbage, snow removal and grass cutting are covered in your condo fee of $300. This is the perfect place for anyone. Beautiful, with affordable living. You have 3 Atriums and a guest room room ready for you use as well. Within walking distance to just about any where in town. Please note, microwave range hood works, but is not pretty and will not be replaced. Call for your viewing today! BUYER MUST BE APPROVED BY THE CONDO ASSOCIATION
For sale
C$150,000
4304 S 51st St #5, Spirit River, AB T0H 3G0
1beds
612sqft
Townhouse
Built in 2011
-- sqft lot
$-- Zestimate®
C$245/sqft
C$600/mo HOA
What's special
Laminate flooringPaved parkingAir conditioning
- 25 days |
- 3 |
- 0 |
Zillow last checked:
Listing updated:
Listed by:
Theresa Callioux, Associate,
Sutton Group Grande Prairie Professionals
Source: courtesy of Pillar9 System,MLS®#: A2325478 Originating MLS®#: Grande Prairie
Originating MLS®#: Grande PrairieFacts & features
Interior
Bedrooms & bathrooms
- Bedrooms: 1
- Bathrooms: 1
- Full bathrooms: 1
Bedroom
- Level: Main
- Dimensions: 11`0" x 12`11"
Other
- Level: Main
Heating
- Baseboard, Radiant
Cooling
- Central Air
Appliances
- Included: Dryer, Electric Stove, Refrigerator, Washer
- Laundry: Laundry Room, Main Level
Features
- No Animal Home, See Remarks
- Flooring: Laminate, Linoleum
- Basement: None
- Has fireplace: No
- Common walls with other units/homes: 2+ Common Walls
Interior area
- Total interior livable area: 612 sqft
Property
Parking
- Total spaces: 1
- Parking features: Driveway, Parking Pad, Assigned
- Has uncovered spaces: Yes
Features
- Levels: One
- Stories: 1
- Entry location: Ground
- Patio & porch: Patio
- Exterior features: Private Entrance
- Fencing: None
Lot
- Features: City Lot
Details
- Parcel number: 58063122
- Zoning: r 1
Construction
Type & style
- Home type: Townhouse
- Architectural style: Bungalow
- Property subtype: Townhouse
Materials
- Vinyl Siding
- Foundation: Concrete Perimeter
- Roof: Asphalt Shingle
Condition
- New construction: No
- Year built: 2011
Utilities & green energy
- Sewer: Sewer
- Water: Public
- Utilities for property: Electricity Available, Phone Available
Community & HOA
Community
- Features: Other
- Subdivision: NONE
HOA
- Has HOA: Yes
- Amenities included: Guest Suite
- Services included: Heat, Maintenance Grounds, Sewer, Snow Removal, Trash, Water
- HOA fee: C$300 monthly
- Second HOA fee: C$300 monthly
Location
- Region: Spirit River
Financial & listing details
- Price per square foot: C$245/sqft
- Date on market: 7/7/2026
- Inclusions: n/a
- Electric utility on property: Yes
Theresa Callioux, Associate
Theresa Callioux, Associate
(780) 296-5892
By pressing Contact Agent, you agree that the real estate professional identified above may call/text you about your search, which may involve use of automated means and pre-recorded/artificial voices. You don't need to consent as a condition of buying any property, goods, or services. Message/data rates may apply. You also agree to our Terms of Use. Zillow does not endorse any real estate professionals. We may share information about your recent and future site activity with your agent to help them understand what you're looking for in a home.
Price history
Price history is unavailable.
Public tax history
Tax history is unavailable.
Climate risks
Neighborhood: T0H
Nearby schools
GreatSchools rating
No schools nearby
We couldn't find any schools near this home.
- C$84,9002 bd1 ba1.2k sqft5023 S 46th Ave, Spirit River, AB T0H3G0For Sale
- C$139,9002 bd1 ba941 sqft5027 E 46th Ave, Spirit River, AB T0H3G0For Sale
- C$139,9002 bd1 ba941 sqft5027 46th Ave, Spirit River, AB T0H3G0For Sale

- C$55,0001.49 Acres5310 44th Ave, Spirit River, AB T0H3G0Lot/Land
- C$290,0003 bd2 ba1.2k sqft5323 N Sunset Dr, Spirit River, AB T0H3G0For Sale
- C$2,5232 bd1 ba800 sqft4927 46th Ave, Spirit River, AB T0H3G0For Rent
- C$95,0001 bd1 ba532 sqft4824 N 47th Ave, Spirit River, AB T0H3G0For Sale
- C$69,9002 bd1 ba996 sqft4804 N 46th Ave, Spirit River, AB T0H3G0For Sale