This charming 1-bedroom, 1-bathroom home in the welcoming community of Spirit River offers an incredible opportunity for first-time buyers, investors, or anyone looking for room to grow. Situated on a huge corner lot, this property provides endless possibilities . Enjoy it just as it is, add onto the existing home, or take advantage of the lot size and build your dream home in the future. Inside, you'll find a cozy and inviting space with warm wood accents and rustic finishes that give the home plenty of character. The beautiful stone backsplash and natural wood details add charm and create a welcoming atmosphere that feels both comfortable and unique. A gas fireplace provides efficient heat and makes the living space especially cozy, while stackable laundry on the main floor adds everyday convenience. Numerous upgrades have already been completed for peace of mind, including new upstairs insulation, roof bracing, new shingles (August 2022), upgraded and inspected electrical, inspected gas lines, new plumbing, a new on-demand hot water system, and a new sump pump. The fully renovated bathroom features a modern stand-up shower, new toilet, and updated cabinetry, while the kitchen has been refreshed with new cabinets. New windows enhance efficiency and allow plenty of natural light to fill the home. Outside, a new shed provides additional storage, while the expansive corner lot offers endless possibilities for gardening, parking, recreation, or future additions. Affordable, move-in ready, and packed with potential, this adorable property offers exceptional value in a friendly community.
For sale
C$95,000
4824 N 47th Ave, Spirit River, AB T0H 3G0
1beds
532sqft
Single Family Residence
Built in 1930
6,969 Square Feet Lot
$-- Zestimate®
C$179/sqft
C$-- HOA
What's special
Huge corner lotCozy and inviting spaceWarm wood accentsRustic finishesBeautiful stone backsplashNatural wood detailsGas fireplace
- 52 days |
- 10 |
- 0 |
Zillow last checked:
Listing updated:
Listed by:
Amanda Lowe, Associate,
Exp Realty
Source: courtesy of Pillar9 System,MLS®#: A2321119 Originating MLS®#: Grande Prairie
Originating MLS®#: Grande PrairieFacts & features
Interior
Bedrooms & bathrooms
- Bedrooms: 1
- Bathrooms: 1
- Full bathrooms: 1
Other
- Level: Main
- Dimensions: 8`10" x 9`7"
Other
- Level: Main
- Dimensions: 0`0" x 0`0"
Heating
- Fireplace(s), Natural Gas
Cooling
- None
Appliances
- Included: Electric Stove, Microwave, Range Hood, Refrigerator, Tankless Water Heater, Washer/Dryer
- Laundry: Main Level
Features
- Ceiling Fan(s), Sump Pump(s), Tankless Hot Water
- Flooring: Laminate
- Windows: Vinyl Windows
- Basement: Partial
- Number of fireplaces: 1
- Fireplace features: Gas, Living Room
Interior area
- Total interior livable area: 532 sqft
Property
Parking
- Total spaces: 4
- Parking features: Parking Pad
- Has uncovered spaces: Yes
Features
- Levels: One
- Stories: 1
- Patio & porch: Other
- Exterior features: Other
- Fencing: None
- Frontage length: 15.24M 50`0"
Lot
- Size: 6,969 Square Feet
- Features: Back Lane, Corner Lot
Details
- Parcel number: 58139347
- Zoning: R2
Construction
Type & style
- Home type: SingleFamily
- Architectural style: Bungalow
- Property subtype: Single Family Residence
Materials
- Vinyl Siding
- Foundation: Pillar/Post/Pier, Concrete Perimeter
- Roof: Asphalt Shingle
Condition
- New construction: No
- Year built: 1930
Community & HOA
Community
- Features: Playground
- Subdivision: NONE
HOA
- Has HOA: No
Location
- Region: Spirit River
Financial & listing details
- Price per square foot: C$179/sqft
- Date on market: 6/15/2026
- Inclusions: Shed
A
Amanda Lowe, Associate
(780) 500-9676
By pressing Contact Agent, you agree that the real estate professional identified above may call/text you about your search, which may involve use of automated means and pre-recorded/artificial voices. You don't need to consent as a condition of buying any property, goods, or services. Message/data rates may apply. You also agree to our Terms of Use. Zillow does not endorse any real estate professionals. We may share information about your recent and future site activity with your agent to help them understand what you're looking for in a home.
Price history
Price history is unavailable.
Public tax history
Tax history is unavailable.
Climate risks
Neighborhood: T0H
Nearby schools
GreatSchools rating
No schools nearby
We couldn't find any schools near this home.
- C$2,5232 bd1 ba800 sqft4927 46th Ave, Spirit River, AB T0H3G0For Rent

- C$69,9002 bd1 ba996 sqft4804 N 46th Ave, Spirit River, AB T0H3G0For Sale

- C$84,9002 bd1 ba1.2k sqft5023 S 46th Ave, Spirit River, AB T0H3G0For Sale
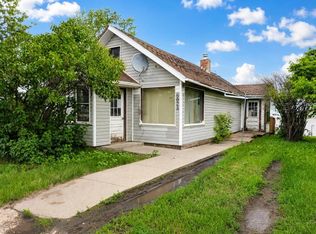
- C$124,9002 bd1 ba941 sqft5027 E 46th Ave, Spirit River, AB T0H3G0For Sale
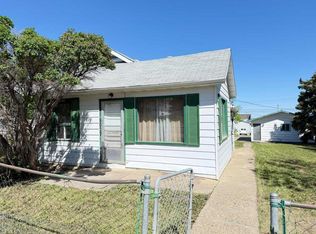
- C$124,9002 bd1 ba941 sqft5027 46th Ave, Spirit River, AB T0H3G0For Sale
- C$150,0001 bd1 ba612 sqft4304 S 51st St #5, Spirit River, AB T0H3G0For Sale
- C$290,0003 bd2 ba1.2k sqft5323 N Sunset Dr, Spirit River, AB T0H3G0For Sale
- C$55,0001.49 acres5310 44th Ave, Spirit River, AB T0H3G0Lot/Land
