New shingles (2024), loads of parking, and the amount of natural light make this home a stand out! The living room feels open and bright thanks to a massive north facing front window that fills the space throughout the day. Just across from it, the dining area has another large window bringing in even more light while the open concept keeps conversations going. The kitchen features white cabinets, stainless steel appliances, and an eat up bar while the window above the sink brings in light and helps you keep an eye on pets or kids. Just off the kitchen, the back entry doubles as a laundry room, making it easy to keep coats and shoes out of sight, while also making putting away groceries less of a hassle! Down the hall you’ll find three bedrooms and a 4 piece bathroom with an updated, oversized vanity that offers loads of storage. The basement is partially finished with a 3 piece bathroom already in place, giving you flexibility to use the space however you want whether that’s more bedrooms, living space, or storage! Outside, the fenced backyard offers lots of room! The deck is a great spot to enjoy during the warmer months, and the two powered sheds add storage and a place to tinker. Back alley access and rear parking make things easy, and there’s even room to park your RV. Interested in seeing this bright, functional bungalow with updates? Call your REALTOR® today to book a showing!
For sale
C$290,000
5323 N Sunset Dr, Spirit River, AB T0H 3G0
3beds
1,274sqft
Single Family Residence
Built in 1977
7,405 Square Feet Lot
$-- Zestimate®
C$228/sqft
C$-- HOA
What's special
- 82 days |
- 6 |
- 0 |
Zillow last checked:
Listing updated:
Listed by:
Helen Harder, Associate Broker,
Re/Max Grande Prairie
Source: courtesy of Pillar9 System,MLS®#: A2312705 Originating MLS®#: Grande Prairie
Originating MLS®#: Grande PrairieFacts & features
Interior
Bedrooms & bathrooms
- Bedrooms: 3
- Bathrooms: 2
- Full bathrooms: 2
Other
- Level: Main
- Dimensions: 13`10" x 10`3"
Bedroom
- Level: Main
- Dimensions: 11`11" x 8`2"
Bedroom
- Level: Main
- Dimensions: 11`11" x 10`3"
Other
- Level: Main
Other
- Level: Basement
Heating
- Forced Air
Cooling
- None
Appliances
- Included: Dishwasher, Range, Refrigerator, Washer/Dryer
- Laundry: Main Level
Features
- Laminate Counters, Sump Pump(s)
- Flooring: See Remarks
- Basement: Full
- Has fireplace: No
Interior area
- Total interior livable area: 1,274 sqft
Property
Parking
- Total spaces: 4
- Parking features: Parking Pad
- Has uncovered spaces: Yes
Features
- Levels: Two
- Stories: 1
- Patio & porch: Other
- Exterior features: Other
- Fencing: Fenced
- Frontage length: 17.68M 58`0"
Lot
- Size: 7,405 Square Feet
- Features: Back Yard, Front Yard, Gazebo
Details
- Additional structures: Shed(s), Workshop
- Parcel number: 58139234
- Zoning: RES
Construction
Type & style
- Home type: SingleFamily
- Architectural style: Bungalow
- Property subtype: Single Family Residence
Materials
- Other
- Foundation: Concrete Perimeter
- Roof: Asphalt Shingle
Condition
- New construction: No
- Year built: 1977
Community & HOA
Community
- Features: Park, Playground
- Subdivision: NONE
HOA
- Has HOA: No
Location
- Region: Spirit River
Financial & listing details
- Price per square foot: C$228/sqft
- Date on market: 5/20/2026
- Inclusions: NA
H
Helen Harder, Associate Broker
(780) 402-9201
By pressing Contact Agent, you agree that the real estate professional identified above may call/text you about your search, which may involve use of automated means and pre-recorded/artificial voices. You don't need to consent as a condition of buying any property, goods, or services. Message/data rates may apply. You also agree to our Terms of Use. Zillow does not endorse any real estate professionals. We may share information about your recent and future site activity with your agent to help them understand what you're looking for in a home.
Price history
Price history is unavailable.
Public tax history
Tax history is unavailable.
Climate risks
Neighborhood: T0H
Nearby schools
GreatSchools rating
No schools nearby
We couldn't find any schools near this home.
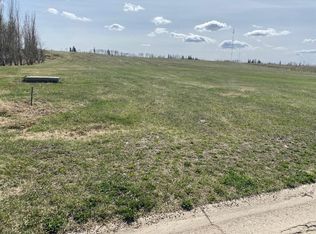
- C$55,0001.49 acres5310 44th Ave, Spirit River, AB T0H3G0Lot/Land
- C$150,0001 bd1 ba612 sqft4304 S 51st St #5, Spirit River, AB T0H3G0For Sale

- C$124,9002 bd1 ba941 sqft5027 46th Ave, Spirit River, AB T0H3G0For Sale

- C$124,9002 bd1 ba941 sqft5027 E 46th Ave, Spirit River, AB T0H3G0For Sale
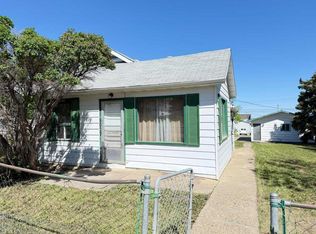
- C$84,9002 bd1 ba1.2k sqft5023 S 46th Ave, Spirit River, AB T0H3G0For Sale
- C$2,5232 bd1 ba800 sqft4927 46th Ave, Spirit River, AB T0H3G0For Rent
- C$95,0001 bd1 ba532 sqft4824 N 47th Ave, Spirit River, AB T0H3G0For Sale
- C$69,9002 bd1 ba996 sqft4804 N 46th Ave, Spirit River, AB T0H3G0For Sale
Similar homes
- C$265,0003 bd2 ba960 sqft4519 W 47th St, Rycroft, AB T0H 3A0For Sale
 MLS ID #A2323583, Theresa Callioux, Associate, Sutton Group Grande Prairie Professionals. courtesy of Pillar9 System
 - C$255,0003 bd2 ba1.4k sqft4611 W 44th St, Rycroft, AB T0H 3A0For Sale
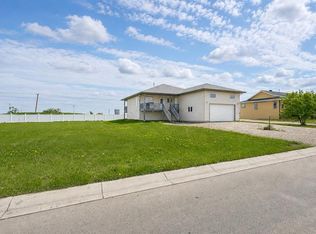 MLS ID #A2329858, Kat Macnab, Associate, Sutton Group Grande Prairie Professionals. courtesy of Pillar9 System
 - C$265,0004 bd3 ba1.1k sqft4631 W 54th St, Rycroft, AB T0H 3A0For Sale
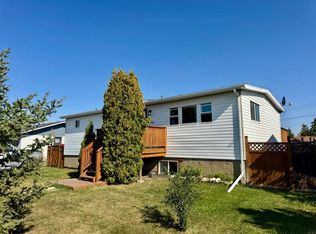 MLS ID #A2295962, Jason Meashaw, Associate, Sutton Group Grande Prairie Professionals. courtesy of Pillar9 System
 - C$268,5003 bd2 ba832 sqft4516 E 45th St, Rycroft, AB T0H 3A0For Sale
 MLS ID #A2280891, Ellen Dreger Newman, Associate, Grassroots Realty Group Ltd.. courtesy of Pillar9 System
 - C$225,0003 bd1 ba1k sqft4643 W 52nd St, Rycroft, AB T0H 3A0For SaleMLS ID #A2312502, Anna Kuehl, Associate, Royal Lepage - The Realty Group. courtesy of Pillar9 System
