Very cute affordable Home with a 22' x 24' heated detached garage in the Town of Spirit River. This home is sitting on a double lot (60 ft wide) with back alley access. It offers 3 bedrooms (one is smaller & was used for an office) and a 4 pc. main bathroom. There is crawl space under the house where the furnace & sump pump is located. There have been lots of updates and repairs to make this home move in ready. Replaced items: shingles, hot water tank, some new flooring, painting, furnace repairs so everything is in working order. Right next to the garage is a 30 x 40 ft paved parking pad. The garage, parking and yard really make this a nice property at a great price! Take a look at this gem!
For sale
C$124,900
5027 E 46th Ave, Spirit River, AB T0H 3G0
2beds
941sqft
Single Family Residence
Built in 1959
7,405 Square Feet Lot
$-- Zestimate®
C$133/sqft
C$-- HOA
What's special
Heated detached garageBack alley accessNew flooringGarage parking and yard
- 79 days |
- 6 |
- 1 |
Zillow last checked:
Listing updated:
Listed by:
Cheryl Schindel, Broker,
Century 21 Grande Prairie Realty Inc.
Source: courtesy of Pillar9 System,MLS®#: A2315924 Originating MLS®#: Grande Prairie
Originating MLS®#: Grande PrairieFacts & features
Interior
Bedrooms & bathrooms
- Bedrooms: 2
- Bathrooms: 1
- Full bathrooms: 1
Other
- Level: Main
- Dimensions: 13`0" x 14`0"
Bedroom
- Level: Main
- Dimensions: 14`0" x 10`0"
Other
- Level: Main
- Dimensions: 0`0" x 0`0"
Dining room
- Level: Main
- Dimensions: 11`0" x 11`0"
Kitchen
- Level: Main
- Dimensions: 12`0" x 7`0"
Office
- Level: Main
- Dimensions: 13`0" x 8`0"
Heating
- Floor Furnace, Forced Air, Natural Gas
Cooling
- None
Appliances
- Included: Refrigerator, Stove(s)
- Laundry: Common Area
Features
- Sump Pump(s)
- Flooring: Carpet, Hardwood, Linoleum
- Windows: Window Coverings
- Basement: Crawl Space
- Has fireplace: No
Interior area
- Total interior livable area: 941 sqft
Property
Parking
- Total spaces: 8
- Parking features: Double Garage Detached, Parking Pad, RV Access/Parking
- Garage spaces: 2
- Has uncovered spaces: Yes
Features
- Levels: One
- Stories: 1
- Patio & porch: None
- Exterior features: Private Yard
- Fencing: Partial
- Frontage length: 18.29M 60`0"
Lot
- Size: 7,405 Square Feet
- Features: Back Lane, Gentle Sloping, Landscaped, Rectangular Lot
Details
- Additional structures: None
- Parcel number: 58139500
- Zoning: RES
Construction
Type & style
- Home type: SingleFamily
- Architectural style: Bungalow
- Property subtype: Single Family Residence
Materials
- Wood Frame
- Foundation: Other
- Roof: Asphalt Shingle
Condition
- New construction: No
- Year built: 1959
Community & HOA
Community
- Features: Playground, Sidewalks
- Subdivision: NONE
HOA
- Has HOA: No
Location
- Region: Spirit River
Financial & listing details
- Price per square foot: C$133/sqft
- Date on market: 5/28/2026
- Inclusions: NA
Price history
Price history is unavailable.
Public tax history
Tax history is unavailable.
Climate risks
Neighborhood: T0H
Nearby schools
GreatSchools rating
No schools nearby
We couldn't find any schools near this home.
- C$124,9002 bd1 ba941 sqft5027 46th Ave, Spirit River, AB T0H3G0For Sale

- C$2,5232 bd1 ba800 sqft4927 46th Ave, Spirit River, AB T0H3G0For Rent

- C$150,0001 bd1 ba612 sqft4304 S 51st St #5, Spirit River, AB T0H3G0For Sale

- C$95,0001 bd1 ba532 sqft4824 N 47th Ave, Spirit River, AB T0H3G0For Sale
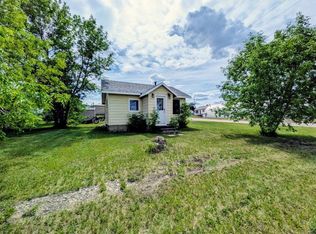
- C$290,0003 bd2 ba1.2k sqft5323 N Sunset Dr, Spirit River, AB T0H3G0For Sale
- C$55,0001.49 acres5310 44th Ave, Spirit River, AB T0H3G0Lot/Land
- C$69,9002 bd1 ba996 sqft4804 N 46th Ave, Spirit River, AB T0H3G0For Sale
- C$265,0004 bd3 ba1.1k sqft4631 W 54th St, Rycroft, AB T0H3A0For Sale
Similar homes
- C$124,9002 bd1 ba941 sqft5027 46th Ave, Spirit River, AB T0H 3G0For SaleCentury 21 Canada
- C$95,0001 bd1 ba532 sqft4824 N 47th Ave, Spirit River, AB T0H 3G0For SaleMLS ID #A2321119, Amanda Lowe, Associate, Exp Realty. courtesy of Pillar9 System
- C$69,9002 bd1 ba996 sqft4804 N 46th Ave, Spirit River, AB T0H 3G0For Sale
 MLS ID #A2322908, Jordan Jarvis, Associate, Exp Realty. courtesy of Pillar9 System
 - C$98,9002 bd1 ba1.1k sqft4631 W 50th St, Rycroft, AB T0H 3A0For Sale
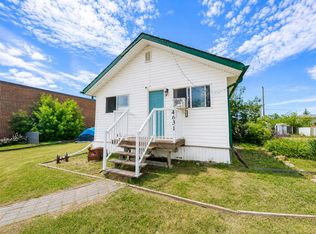 MLS ID #A2334831, Amanda Lowe, Associate, Exp Realty. courtesy of Pillar9 System
 - C$150,0001 bd1 ba612 sqft4304 S 51st St #5, Spirit River, AB T0H 3G0For SaleMLS ID #A2325478, Theresa Callioux, Associate, Sutton Group Grande Prairie Professionals. courtesy of Pillar9 System
