Looking for an affordable home with room to grow? This charming 2-bedroom property in the heart of Rycroft is packed with value and ready for its next owner! Situated on a fully fenced triple lot just steps from ATB Bank and all the amenities you need, this property offers the perfect blend of convenience, space, and potential. Step inside to a bright, open-concept kitchen and living area filled with natural light. The spacious front entrance doubles as a practical mudroom and features a dedicated main-floor laundry room. Patio doors off the kitchen lead to a large deck with a gazebo, creating the perfect space for summer barbecues, morning coffee, or relaxing evenings overlooking the beautifully landscaped yard. The partial basement includes an additional room already framed and ready for your finishing touches, offering the opportunity to add more living space and build equity. With some renovations already underway, this home is ideal for first-time buyers, investors, or anyone looking for a property with great potential. Outside, you'll find a massive backyard with gorgeous gardens, a storage shed, and an impressive heated double garage—a dream workspace for mechanics, hobbyists, or anyone needing extra storage. The seller is highly motivated and ready to make a deal, making this an incredible opportunity to own a spacious property at an attractive price. Don't miss your chance to turn this adorable home into your own!
For sale
C$98,900
4631 W 50th St, Rycroft, AB T0H 3A0
2beds
1,164sqft
Single Family Residence
Built in 1970
0.27 Acres Lot
$-- Zestimate®
C$85/sqft
C$-- HOA
What's special
Dedicated main-floor laundry roomBeautifully landscaped yardStorage shedImpressive heated double garageFully fenced triple lot
- 2 days |
- 22 |
- 1 |
Zillow last checked:
Listing updated:
Listed by:
Amanda Lowe, Associate,
Exp Realty
Source: courtesy of Pillar9 System,MLS®#: A2334831 Originating MLS®#: Grande Prairie
Originating MLS®#: Grande PrairieFacts & features
Interior
Bedrooms & bathrooms
- Bedrooms: 2
- Bathrooms: 1
- Full bathrooms: 1
Other
- Level: Main
- Dimensions: 18`0" x 10`0"
Bedroom
- Level: Main
- Dimensions: 12`0" x 10`0"
Other
- Level: Main
- Dimensions: 0`0" x 0`0"
Heating
- Forced Air, Natural Gas
Cooling
- None
Appliances
- Included: Electric Stove, Refrigerator, Washer/Dryer
- Laundry: Laundry Room, Main Level
Features
- See Remarks
- Flooring: Carpet, Laminate
- Basement: Partial
- Has fireplace: No
Interior area
- Total interior livable area: 1,164 sqft
Property
Parking
- Total spaces: 4
- Parking features: Double Garage Detached
- Garage spaces: 2
Features
- Levels: One
- Stories: 1
- Patio & porch: Deck
- Exterior features: Garden
- Fencing: Fenced
- Frontage length: 30.17M 99`0"
Lot
- Size: 0.27 Acres
- Features: Back Lane, Back Yard, Garden, Landscaped
Details
- Parcel number: 58012440
- Zoning: RES
Construction
Type & style
- Home type: SingleFamily
- Architectural style: Bungalow
- Property subtype: Single Family Residence
Materials
- Vinyl Siding
- Foundation: Concrete Perimeter
- Roof: Asphalt Shingle
Condition
- New construction: No
- Year built: 1970
Community & HOA
Community
- Subdivision: NONE
HOA
- Has HOA: No
Location
- Region: Rycroft
Financial & listing details
- Price per square foot: C$85/sqft
- Date on market: 8/5/2026
- Inclusions: N/A
A
Amanda Lowe, Associate
(780) 500-9676
By pressing Contact Agent, you agree that the real estate professional identified above may call/text you about your search, which may involve use of automated means and pre-recorded/artificial voices. You don't need to consent as a condition of buying any property, goods, or services. Message/data rates may apply. You also agree to our Terms of Use. Zillow does not endorse any real estate professionals. We may share information about your recent and future site activity with your agent to help them understand what you're looking for in a home.
Price history
Price history is unavailable.
Public tax history
Tax history is unavailable.
Climate risks
Neighborhood: T0H
Nearby schools
GreatSchools rating
No schools nearby
We couldn't find any schools near this home.
- C$225,0003 bd1 ba1k sqft4643 W 52nd St, Rycroft, AB T0H3A0For Sale

- C$158,0002 bd2 ba1.4k sqft4540 E 48th St, Rycroft, AB T0H3A0For Sale

- C$67,0002 bd2 ba1.3k sqft4611 W 48th St, Rycroft, AB T0H3A0For Sale

- C$15,5308,276 sqft4536 48th St, Rycroft, AB T0H3A0Lot/Land
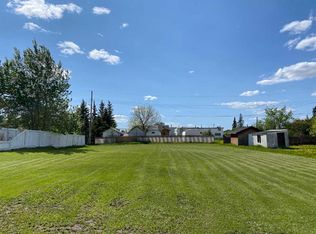
- C$15,5306,098 sqft4727 53rd St, Rycroft, AB T0H3A0Lot/Land
- C$15,5306,098 sqft4731 53rd St, Rycroft, AB T0H3A0Lot/Land
- C$265,0003 bd2 ba960 sqft4519 W 47th St, Rycroft, AB T0H3A0For Sale
- C$265,0004 bd3 ba1.1k sqft4631 W 54th St, Rycroft, AB T0H3A0For Sale
Similar homes
- C$84,9002 bd1 ba1.2k sqft5023 S 46th Ave, Spirit River, AB T0H 3G0For Sale
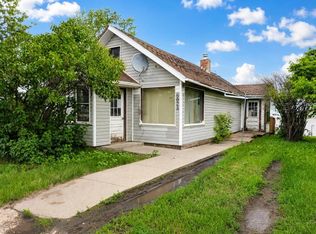 MLS ID #A2326976, Amanda Lowe, Associate, Exp Realty. courtesy of Pillar9 System
 - C$124,9002 bd1 ba941 sqft5027 46th Ave, Spirit River, AB T0H 3G0For Sale
 Century 21 Canada
 - C$124,9002 bd1 ba941 sqft5027 E 46th Ave, Spirit River, AB T0H 3G0For Sale
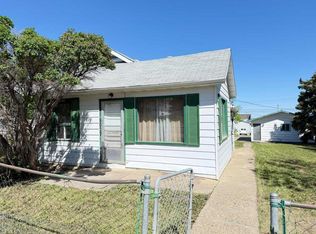 MLS ID #A2315924, Cheryl Schindel, Broker, Century 21 Grande Prairie Realty Inc.. courtesy of Pillar9 System
 - C$69,9002 bd1 ba996 sqft4804 N 46th Ave, Spirit River, AB T0H 3G0For Sale
 MLS ID #A2322908, Jordan Jarvis, Associate, Exp Realty. courtesy of Pillar9 System
 - C$89,0002 bd1 ba819 sqft30010B W 765 Township, Peoria, AB T0H 3P0For SaleMLS ID #A2314341, Leah Millar, Associate, Exp Realty. courtesy of Pillar9 System
- C$74,9002 bd1 ba1.1k sqft765010A SW Range Road 30, Grande Prairie County No. 1, AB T0H 0G0For SaleMLS ID #A2320720, Casey Van Der Kaa, Associate, Royal Lepage - The Realty Group. courtesy of Pillar9 System
