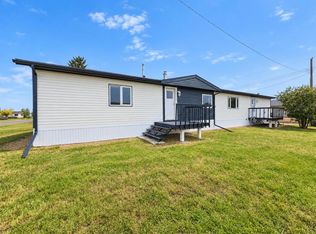
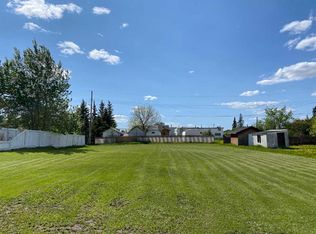
Looking for an affordable place to call home, a rewarding renovation project, or your next investment? Priced to sell at just $67,000, this property offers incredible value with plenty of room to make it your own. Situated on a huge lot in Rycroft, this 2 bedroom, 1.5 bathroom mobile home features two additions, creating a spacious layout with a second living room and the potential to convert additional space into a third bedroom. A cozy natural gas fireplace adds warmth and character, while recent updates, including a new hot water tank (2025) and a durable metal roof, provide a solid starting point for your vision. Outside, you'll find even more to appreciate with a 23' x 25' detached garage/shop, an attached garage/carport, and a massive yard with endless possibilities for gardening, entertaining, or simply enjoying the extra space. This home does need some work, but it's priced accordingly, making it an excellent opportunity for first-time buyers looking to keep their mortgage payments low, investors searching for their next flip, or anyone wanting to build equity through a little hard work. With the space, updates, and potential already here, this is a property that's well worth a look. Book your showing today!
For sale
C$67,000
4611 W 48th St, Rycroft, AB T0H 3A0
2beds
1,380sqft
Single Family Residence
Built in 1975
8,712 Square Feet Lot
$-- Zestimate®
C$49/sqft
C$-- HOA
What's special
Huge lot in rycroftCozy natural gas fireplaceDurable metal roofMassive yard
- 60 days
- 62
- 0
Zillow last checked:
Listing updated:
Listed by:
Amanda Lowe, Associate,
Exp Realty
Source: courtesy of Pillar9 System,MLS®#: A2330915 Originating MLS®#: Grande Prairie
Originating MLS®#: Grande PrairieFacts & features
Interior
Bedrooms & bathrooms
- Bedrooms: 2
- Bathrooms: 2
- Full bathrooms: 1
- 1/2 bathrooms: 1
Other
- Level: Main
- Dimensions: 9`7" x 17`5"
Bedroom
- Level: Main
- Dimensions: 9`7" x 11`2"
Other
- Level: Main
- Dimensions: 0`0" x 0`0"
Other
- Level: Main
- Dimensions: 0`0" x 0`0"
Den
- Level: Main
- Dimensions: 11`6" x 15`2"
Heating
- Forced Air, Natural Gas
Cooling
- None
Appliances
- Included: Electric Stove, Refrigerator, Washer/Dryer
- Laundry: Laundry Room
Features
- See Remarks
- Flooring: Laminate, Linoleum
- Basement: None
- Number of fireplaces: 1
- Fireplace features: Gas
Interior area
- Total interior livable area: 1,380 sqft
Property
Parking
- Total spaces: 6
- Parking features: Single Garage Attached, Single Garage Detached
- Attached garage spaces: 4
Features
- Levels: One
- Stories: 1
- Patio & porch: Deck
- Exterior features: Garden
- Fencing: None
- Frontage length: 23.00M 75`6"
Lot
- Size: 8,712 Square Feet
- Features: Back Lane, Back Yard, Garden
Details
- Parcel number: 58012469
- Zoning: RES
Construction
Type & style
- Home type: SingleFamily
- Property subtype: Single Family Residence
Materials
- Vinyl Siding
- Foundation: ICF Block
- Roof: Metal
Condition
- New construction: No
- Year built: 1975
Community & HOA
Community
- Features: Playground
- Subdivision: NONE
HOA
- Has HOA: No
Location
- Region: Rycroft
Financial & listing details
- Price per square foot: C$49/sqft
- Date on market: 7/21/2026
- Inclusions: N/A
Price history
Price history is unavailable.
Public tax history
Tax history is unavailable.
Climate risks
Neighborhood: T0H
Nearby schools
GreatSchools rating
No schools nearby
We couldn't find any schools near this home.


Similar homes
- C$95,0002 bd1 ba798 sqft4503 W 47th St, Spirit River, AB T0H 3G0For Sale
 MLS ID #A2338270, Amanda Lowe, Associate, Exp Realty. courtesy of Pillar9 System
 - C$89,0002 bd1 ba819 sqft30010B W 765 Township, Peoria, AB T0H 3P0For Sale
 MLS ID #A2314341, Leah Millar, Associate, Exp Realty. courtesy of Pillar9 System
