Whether you’re a first-time buyer or looking to downsize, this incredible property in the village of Rycroft is a must-see! Situated on a spacious double lot, this home features a functional layout designed for easy living. The bright, open living room serves as a cozy retreat with its wood-burning stove, while the large kitchen boasts an abundance of cabinetry, a corner pantry, and newer stainless steel fridge and gas stove. The main floor offers three generous bedrooms, highlighted by a roomy primary suite complete with a private ensuite and a convenient walk-in shower. Outside, you can start your mornings with a cup of coffee on the large, south-facing deck. Need space for tools or extra storage? The 22’ x 16’ shed features an overhead door and is fully equipped with 30, 50, and 120-amp power options. It’s time to make your move and start enjoying the peace of small-town living!
For sale
C$199,900
4612 E 48th St, Rycroft, AB T0H 3A0
3beds
1,216sqft
Single Family Residence
Built in 2004
9,147 Square Feet Lot
$-- Zestimate®
C$164/sqft
C$-- HOA
What's special
Spacious double lotWood-burning stoveLarge kitchenAbundance of cabinetryCorner pantryNewer stainless steel fridgeThree generous bedrooms
- 8 days |
- 4 |
- 0 |
Zillow last checked:
Listing updated:
Listed by:
Kathie Stojan, Associate,
Royal Lepage - The Realty Group
Source: courtesy of Pillar9 System,MLS®#: A2336735 Originating MLS®#: Grande Prairie
Originating MLS®#: Grande PrairieFacts & features
Interior
Bedrooms & bathrooms
- Bedrooms: 3
- Bathrooms: 2
- Full bathrooms: 2
Other
- Level: Main
- Dimensions: 14`8" x 11`6"
Bedroom
- Level: Main
- Dimensions: 8`2" x 8`2"
Bedroom
- Level: Main
- Dimensions: 8`6" x 12`2"
Other
- Level: Main
- Dimensions: 0`0" x 0`0"
Other
- Level: Main
- Dimensions: 0`0" x 0`0"
Heating
- Forced Air, Natural Gas
Cooling
- None
Appliances
- Included: Dishwasher, Gas Stove, Range Hood, Refrigerator, Washer/Dryer
- Laundry: Laundry Room, Main Level
Features
- Ceiling Fan(s), Open Floorplan, Pantry, Vaulted Ceiling(s)
- Flooring: Laminate, Linoleum
- Windows: Skylight(s)
- Basement: None
- Number of fireplaces: 1
- Fireplace features: Living Room, Wood Burning Stove
Interior area
- Total interior livable area: 1,216 sqft
Property
Parking
- Total spaces: 3
- Parking features: Gravel, Parking Pad
- Has uncovered spaces: Yes
Features
- Levels: One
- Stories: 1
- Patio & porch: Deck
- Exterior features: None
- Fencing: None
- Frontage length: 22.86M 75`0"
Lot
- Size: 9,147 Square Feet
- Features: Back Yard, Low Maintenance Landscape
Details
- Additional structures: Shed(s)
- Parcel number: 58012362
- Zoning: RES
Construction
Type & style
- Home type: SingleFamily
- Property subtype: Single Family Residence
Materials
- Vinyl Siding
- Foundation: Piling(s)
- Roof: Metal
Condition
- New construction: No
- Year built: 2004
Community & HOA
Community
- Features: Park, Playground
- Subdivision: NONE
HOA
- Has HOA: No
Location
- Region: Rycroft
Financial & listing details
- Price per square foot: C$164/sqft
- Date on market: 8/13/2026
- Inclusions: TV mount, blinds, shed, decorative fireplace, garden boxes
Price history
Price history is unavailable.
Public tax history
Tax history is unavailable.
Climate risks
Neighborhood: T0H
Nearby schools
GreatSchools rating
No schools nearby
We couldn't find any schools near this home.
- C$67,0002 bd2 ba1.3k sqft4611 W 48th St, Rycroft, AB T0H3A0For Sale

- C$156,5002 bd2 ba1.4k sqft4540 E 48th St, Rycroft, AB T0H3A0For Sale

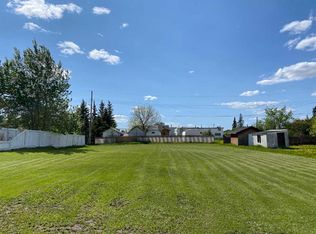
- C$15,5308,276 sqft4536 48th St, Rycroft, AB T0H3A0Lot/Land
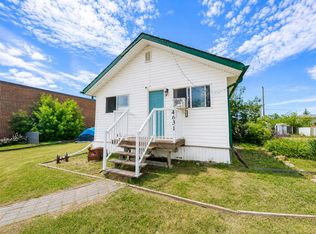
- C$90,0002 bd1 ba1.1k sqft4631 W 50th St, Rycroft, AB T0H3A0For Sale
- C$265,0003 bd2 ba960 sqft4519 W 47th St, Rycroft, AB T0H3A0For Sale
- C$30,0000.33 acres4504 46th Ave, Rycroft, AB T0H3A0Lot/Land
- C$16,9107,405 sqft4428 46a Ave, Rycroft, AB T0H3A0Lot/Land
- C$268,5003 bd2 ba832 sqft4516 E 45th St, Rycroft, AB T0H3A0For Sale
Similar homes
- C$225,0003 bd1 ba1k sqft4643 W 52nd St, Rycroft, AB T0H 3A0For Sale
 MLS ID #A2312502, Anna Kuehl, Associate, Royal Lepage - The Realty Group. courtesy of Pillar9 System
 - C$265,0003 bd2 ba960 sqft4519 W 47th St, Rycroft, AB T0H 3A0For Sale
 MLS ID #A2323583, Theresa Callioux, Associate, Sutton Group Grande Prairie Professionals. courtesy of Pillar9 System
 - C$265,0004 bd3 ba1.1k sqft4631 W 54th St, Rycroft, AB T0H 3A0For Sale
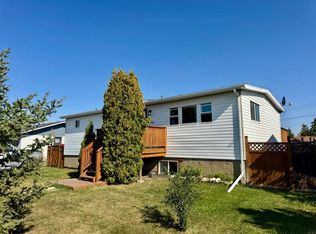 MLS ID #A2295962, Jason Meashaw, Associate, Sutton Group Grande Prairie Professionals. courtesy of Pillar9 System
 - C$268,5003 bd2 ba832 sqft4516 E 45th St, Rycroft, AB T0H 3A0For Sale
 MLS ID #A2280891, Ellen Dreger Newman, Associate, Grassroots Realty Group Ltd.. courtesy of Pillar9 System
 - C$185,0003 bd3 ba1.5k sqft76278 Range Road 71, Saddle Hills County, AB T0H 3V0For SaleCentury 21 Canada
- C$290,0003 bd2 ba1.2k sqft5323 N Sunset Dr, Spirit River, AB T0H 3G0For SaleMLS ID #A2312705, Helen Harder, Associate Broker, Re/Max Grande Prairie. courtesy of Pillar9 System
- C$124,9002 bd1 ba941 sqft5027 46th Ave, Spirit River, AB T0H 3G0For SaleCentury 21 Canada
- C$124,9002 bd1 ba941 sqft5027 E 46th Ave, Spirit River, AB T0H 3G0For SaleMLS ID #A2315924, Cheryl Schindel, Broker, Century 21 Grande Prairie Realty Inc.. courtesy of Pillar9 System
- C$150,0001 bd1 ba612 sqft4304 S 51st St #5, Spirit River, AB T0H 3G0For SaleMLS ID #A2325478, Theresa Callioux, Associate, Sutton Group Grande Prairie Professionals. courtesy of Pillar9 System
