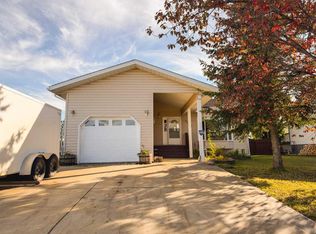
WOW! This extensively updated 3-bedroom, 2-bathroom modular home is sure to impress! If you're looking for a property where the major work has already been done, this one deserves your attention. With extensive upgrades inside and out, you can buy with confidence knowing so much of the costly and time-consuming work has already been completed. The home has seen a major exterior transformation with all new siding, shingles and skirting, along with new eaves, updated windows, a new fence and fresh landscaping. Inside, the bright and functional layout is filled with natural light from the abundance of windows and skylight, while fresh paint, flooring and new baseboards give the home a clean, modern feel. The primary bedroom features a private ensuite, while three separate entrances, including a convenient boot and laundry room, add exceptional functionality to everyday living. The extensive updates continue behind the scenes with a newer hot water tank, completely rebuilt furnace, upgraded electrical and gas, cleaned ducts, heat-traced water lines and a new tub surround, giving you added peace of mind that the hard work has already been taken care of. And the updates don't stop at the house! A standout feature of this property is the impressive 26' x 30' heated garage, offering plenty of room for vehicles, storage, hobbies or projects. The garage has also received extensive updates, including new siding, shingles and eaves, along with a new garage door, lighting, fan, fresh paint and stack. With major exterior upgrades, extensive mechanical updates and a beautifully refreshed interior, this move-in-ready property offers the opportunity to simply unpack, settle in and enjoy!
For sale
C$238,000
4603 S 47th St, Rycroft, AB T0H 3A0
3beds
1,216sqft
Single Family Residence
Built in 1976
871 Square Feet Lot
$-- Zestimate®
C$196/sqft
C$-- HOA
What's special
New eavesUpdated windowsNew fenceFresh landscapingBright and functional layoutThree separate entrancesNew tub surround
- 13 days
- 5
- 0
Zillow last checked:
Listing updated:
Listed by:
Amanda Lowe, Associate,
Exp Realty
Source: courtesy of Pillar9 System,MLS®#: A2344263 Originating MLS®#: Grande Prairie
Originating MLS®#: Grande PrairieFacts & features
Interior
Bedrooms & bathrooms
- Bedrooms: 3
- Bathrooms: 2
- Full bathrooms: 2
Other
- Level: Main
- Dimensions: 11`1" x 12`3"
Bedroom
- Level: Main
- Dimensions: 9`0" x 7`8"
Bedroom
- Level: Main
- Dimensions: 9`0" x 9`4"
Other
- Level: Main
- Dimensions: 0`0" x 0`0"
Other
- Level: Main
- Dimensions: 0`0" x 0`0"
Laundry
- Level: Main
- Dimensions: 9`0" x 7`7"
Heating
- Forced Air, Natural Gas
Cooling
- None
Appliances
- Included: Electric Stove, Refrigerator, Washer/Dryer
- Laundry: Laundry Room
Features
- Ceiling Fan(s), High Ceilings, No Animal Home, No Smoking Home
- Flooring: Vinyl
- Windows: Skylight(s)
- Basement: None
- Has fireplace: No
Interior area
- Total interior livable area: 1,216 sqft
Property
Parking
- Total spaces: 5
- Parking features: Double Garage Detached
- Garage spaces: 2
Features
- Levels: One
- Stories: 1
- Patio & porch: Deck, Front Porch
- Exterior features: Other
- Has spa: Yes
- Spa features: Bath
- Fencing: Fenced
- Frontage length: 16.46M 54`0"
Lot
- Size: 871 Square Feet
- Features: Back Lane, Back Yard, Corner Lot, Front Yard
Details
- Parcel number: 58012340
- Zoning: MHR
Construction
Type & style
- Home type: SingleFamily
- Property subtype: Single Family Residence
Materials
- Vinyl Siding
- Foundation: Block
- Roof: Asphalt Shingle
Condition
- New construction: No
- Year built: 1976
Community & HOA
Community
- Features: Park
- Subdivision: NONE
HOA
- Has HOA: No
Location
- Region: Rycroft
Financial & listing details
- Price per square foot: C$196/sqft
- Date on market: 9/10/2026
- Inclusions: N/A
Price history
Price history is unavailable.
Public tax history
Tax history is unavailable.
Climate risks
Neighborhood: T0H
Nearby schools
GreatSchools rating
No schools nearby
We couldn't find any schools near this home.


Similar homes
- C$275,0004 bd2 ba1.4k sqft4415 N 46th Ave, Rycroft, AB T0H 3A0For Sale
 MLS ID #A2347461, Leah Millar, Associate, Exp Realty. courtesy of Pillar9 System
 - C$265,0003 bd2 ba960 sqft4519 W 47th St, Rycroft, AB T0H 3A0For Sale
 MLS ID #A2323583, Theresa Callioux, Associate, Sutton Group Grande Prairie Professionals. courtesy of Pillar9 System
 - C$199,9003 bd2 ba1.2k sqft4612 E 48th St, Rycroft, AB T0H 3A0For Sale
 MLS ID #A2336735, Kathie Stojan, Associate, Royal Lepage - The Realty Group. courtesy of Pillar9 System
 - C$263,9003 bd2 ba832 sqft4516 E 45th St, Rycroft, AB T0H 3A0For Sale
 MLS ID #A2280891, Ellen Dreger Newman, Associate, Grassroots Realty Group Ltd.. courtesy of Pillar9 System
