Situated on a large premium corner lot with a sunny south-facing backyard & no neighbors behind, this exceptional home offers the perfect blend of privacy & resort-style living. Designed for entertaining, the backyard features a sparkling pebble-finish diving pool with a sun shelf, a stunning BBQ island ideal for hosting family & friends, a tranquil water feature & pre-wiring for surround sound to complete the outdoor experience. Inside, neutral tones & large tile flooring create a warm, inviting atmosphere. The chef's kitchen is beautifully appointed with solid granite countertops, a large center island, maple finished cabinetry with abundant pull-out shelves, a GAS range, built-in oven, convection oven, microwave, and cafe door refrigerator. The kitchen opens seamlessly to the inviting great room, making it perfect for everyday living and entertaining. The thoughtfully designed split floor plan offers generous guest bedrooms with large walk-in closets, separated from the private primary suite. Completing this impressive home is a spacious three-car garage, providing plenty of room for vehicles, storage, and hobbies.
Contingent
$465,000
45249 W WINDROSE Drive, Maricopa, AZ 85139
3beds
2,274sqft
:
Get pre-qualified$2,972/mo
Single Family Residence
Built in 2007
7,799 Square Feet Lot
$-- Zestimate®
$204/sqft
$69/mo HOA
What's special
Large premium corner lotSpacious three-car garagePrivate primary suiteConvection ovenLarge center islandBuilt-in ovenSunny south-facing backyard
- 19 days |
- 288 |
- 9 |
Likely to sell faster than
Zillow last checked:
Listing updated:
Listed by:
Rita Low 480-330-9078,
Arizona Best Real Estate
Source: ARMLS,MLS#: 7050334
Facts & features
Interior
Bedrooms & bathrooms
- Bedrooms: 3
- Bathrooms: 2
- Full bathrooms: 2
Heating
- Forced Air, Natural Gas, Ceiling
Cooling
- Central Air, Ceiling Fan(s), Programmable Thmstat
Appliances
- Included: Dryer, Washer, Water Softener Owned, Gas Stub for Range, Refrigerator, Built-in Microwave, Dishwasher, Disposal, Gas Range
- Laundry: Inside
Features
- Pantry, Non-laminate Counter, High Speed Internet, Granite Counters, Double Vanity, Eat-in Kitchen, Breakfast Bar, 9+ Flat Ceilings, Kitchen Island, Full Bth Master Bdrm, Separate Shwr & Tub
- Flooring: Carpet, Laminate, Tile
- Windows: Double Pane Windows
- Has basement: No
- Has fireplace: No
Interior area
- Total structure area: 2,274
- Total interior livable area: 2,274 sqft
Property
Parking
- Total spaces: 6
- Parking features: Attached, Garage Door Opener
- Attached garage spaces: 3
- Uncovered spaces: 3
Features
- Stories: 1
- Patio & porch: Covered, Patio
- Exterior features: Rain Gutters, Built-in Barbecue
- Has private pool: Yes
- Pool features: Outdoor Pool, Diving Pool
- Spa features: None
- Fencing: Back Yard,Block,Wrought Iron
- Has view: Yes
- View description: Desert
Lot
- Size: 7,799 Square Feet
- Features: Borders Common Area, North/South Exposure, Sprinklers In Front, Corner Lot, Desert Back, Desert Front, Gravel/Stone Front, Gravel/Stone Back, Auto Timer H2O Front, Auto Timer H2O Back
Details
- Parcel number: 51236062
- Special conditions: FIRPTA may apply
Construction
Type & style
- Home type: SingleFamily
- Architectural style: Ranch
- Property subtype: Single Family Residence
Materials
- Stucco, Wood Frame, Painted
- Foundation: Slab
- Roof: Tile,Concrete,Foam
Condition
- Year built: 2007
Details
- Builder name: Lennar
Utilities & green energy
- Sewer: Public Sewer
- Water: Pvt Water Company
Community & HOA
Community
- Features: Playground
- Security: Security System Owned
- Subdivision: ALTERRA NORTH
HOA
- Has HOA: Yes
- Services included: Maintenance Grounds
- HOA fee: $69 monthly
- HOA name: Alterra North
- HOA phone: 623-251-5260
Location
- Region: Maricopa
Financial & listing details
- Price per square foot: $204/sqft
- Tax assessed value: $335,390
- Annual tax amount: $3,058
- Date on market: 7/14/2026
- Cumulative days on market: 19 days
- Listing terms: Cash,Conventional,FHA
- Ownership: Fee Simple
- Road surface type: Paved
Estimated market value
Not available
Estimated sales range
Not available
Not available
Price history
| Date | Event | Price |
|---|---|---|
| 7/18/2026 | Contingent | $465,000$204/sqft |
Source:  ARMLS #7050334 Report a problem ARMLS #7050334 Report a problem | ||
| 7/14/2026 | Listed for sale | $465,000+342.9%$204/sqft |
Source: ARMLS #7050334 Report a problem | ||
| 2/4/2011 | Sold | $105,000-51.2%$46/sqft |
Source: ARMLS #4477963 Report a problem | ||
| 8/30/2007 | Sold | $214,990$95/sqft |
Source: Public Record Report a problem | ||
Public tax history
| Year | Property taxes | Tax assessment |
|---|---|---|
| 2026 | $3,058 -2.2% | $33,539 +2.7% |
| 2025 | $3,127 -1% | $32,666 -18.6% |
| 2024 | $3,159 +2.5% | $40,116 +48.6% |
| 2023 | $3,080 -2.1% | $26,996 -16.7% |
| 2022 | $3,147 +4.6% | $32,390 +8.4% |
| 2021 | $3,009 +8.1% | $29,890 +6.9% |
| 2020 | $2,784 +2% | $27,955 +62.1% |
| 2019 | $2,730 +2.4% | $17,246 +6.5% |
| 2018 | $2,667 +9.4% | $16,188 +3% |
| 2017 | $2,438 -0.4% | $15,711 |
| 2016 | $2,447 +4.6% | -- |
| 2014 | $2,340 | $10,673 |
| 2013 | -- | -- |
| 2012 | -- | -- |
| 2011 | -- | $10,715 -18.2% |
| 2010 | -- | $13,096 |
| 2009 | -- | -- |
| 2008 | -- | -- |
| 2007 | -- | -- |
| 2006 | -- | -- |
Find assessor info on the county website
Monthly payment
Est. payment
Payment breakdown
Explore the cost of this home by adjusting the details. Changes won't be saved.Climate risks
Neighborhood: Alterra
Nearby schools
GreatSchools rating
- 3/10Maricopa Elementary SchoolGrades: PK-6Distance: 0.2 mi
- 4/10Maricopa Wells Middle SchoolGrades: 6-8Distance: 0.5 mi
- 4/10Maricopa High SchoolGrades: 6-12Distance: 0.5 mi
Schools provided by the listing agent
- Elementary: Maricopa Elementary School
- Middle: Maricopa Elementary School
- High: Maricopa High School
- District: Maricopa Unified School District
Source: ARMLS. This data may not be complete. We recommend contacting the local school district to confirm school assignments for this home.
- $387,100-- bd-- ba2.2k sqft45267 W Windrose Dr, Maricopa, AZ 85139Off Market
- $459,9005 bd3 ba3.4k sqft45285 W Windrose Dr, Maricopa, AZ 85139Off Market
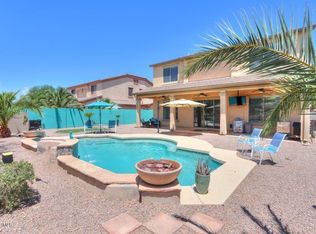
- $422,0005 bd4 ba3.4k sqft45240 W Windrose Dr, Maricopa, AZ 85139Sold

- $355,5003 bd3 ba2.8k sqft45258 W Windrose Dr, Maricopa, AZ 85139Off Market
- $455,9005 bd3 ba3.4k sqft45303 W Windrose Dr, Maricopa, AZ 85139Off Market
- $394,400-- bd-- ba3.4k sqft45276 W Windrose Dr, Maricopa, AZ 85139Off Market
- $366,800-- bd-- ba2.2k sqft45212 W Windrose Dr, Maricopa, AZ 85139Off Market
- $338,5003 bd2 ba1.4k sqft45176 W Windrose Dr, Maricopa, AZ 85139Off Market
A local agent can set up tours, give advice and negotiate with sellers.
Similar homes
- $--4 bd3 ba2.9k sqft46104 W Dutchman Dr, Maricopa, AZ 85139Auction
 Xome
Xome - $--4 bd3 ba2.4k sqft45338 W Norris Rd, Maricopa, AZ 85139Auction
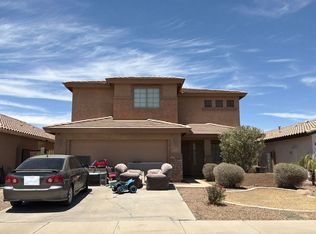 Auction.com 2
 - $--3 bd2 ba1.6k sqft46087 W Holly Dr, Maricopa, AZ 85139Auction
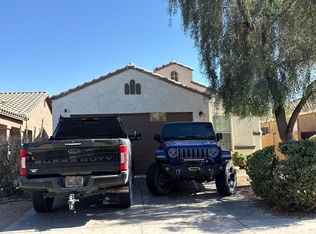 Auction.com 2
 - $--3 bd2 ba1.4k sqft44795 W Sandhill Rd, Maricopa, AZ 85139Auction
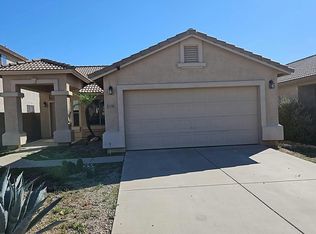 Auction.com 2
 - $430,0004 bd2 ba2k sqft46160 W Dirk Street, Maricopa, AZ 85139For SaleMLS ID #7047185, Shannon Behrmann, Berkshire Hathaway HomeServices Arizona Properties. ARMLS
- $--4 bd2 ba1.6k sqft44346 W Neely Dr, Maricopa, AZ 85138AuctionAuction.com 2
- $--4 bd3 ba2.6k sqft41197 W Cielo Ln, Maricopa, AZ 85139AuctionAuction.com 2
- $--4 bd3 ba2.2k sqft42036 W Quinto Dr, Maricopa, AZ 85138AuctionAuction.com 2
- $259,0003 bd3 ba1.6k sqft18786 N KARI Lane, Maricopa, AZ 85139For SaleMLS ID #7059236, James Patrick Sanson, Real Broker. ARMLS
- $--3 bd3 ba1.9k sqft43703 W Colby Dr, Maricopa, AZ 85138AuctionServiceLink Auction
- $365,0004 bd3 ba1.8k sqft18458 N SMITH Drive, Maricopa, AZ 85139For SaleMLS ID #7053592, Alexa Castle, American Key Realty. ARMLS
- $365,0004 bd3 ba2.4k sqft17375 N CARMEN Avenue, Maricopa, AZ 85139For SaleMLS ID #7048612, Joshua Lambert, Lost Dutchman Realty. ARMLS
- $--4 bd2 ba2.5k sqft43271 W Little Dr, Maricopa, AZ 85138AuctionAuction.com 2
- $425,0004 bd3 ba3.2k sqft44409 W Canyon Creek Drive, Maricopa, AZ 85139For SaleMLS ID #7051805, Michael Adams, Barrett Real Estate. ARMLS
- $440,0004 bd3 ba2.5k sqft22322 N GREENLAND PARK Drive, Maricopa, AZ 85139For SaleMLS ID #7017100, Geoffrey Adams, Realty ONE Group. ARMLS
- $--3 bd2 ba1.9k sqft41858 W Chambers Ct, Maricopa, AZ 85138AuctionAuction.com 2
- $--4 bd3 ba2.6k sqft18096 N Jameson Dr, Maricopa, AZ 85138AuctionAuction.com 2
- $--3 bd2 ba1.6k sqft43598 W Elm Dr, Maricopa, AZ 85138AuctionAuction.com 2
- $--4 bd2 ba2k sqft43838 W Caven Dr, Maricopa, AZ 85138AuctionAuction.com 2
- $465,0003 bd2 ba2.2k sqft20288 N HARMONY Pass, Maricopa, AZ 85138For SaleMLS ID #6952214, Lindsay A Mozena, Realty ONE Group. ARMLS
