Move in Ready! This 4-bed, 2-bath split floor plan offers 2,026 sq ft with hardwood floors, vaulted ceilings, and plantation shutters throughout. The kitchen features granite countertops, white cabinetry, bold tile backsplash, Newer appliances, island with sink, and RO system with whole-home water softener. Primary bath suite boasts a custom floor-to-ceiling tiled shower with frameless glass and dual vessel sinks. Flex room with French doors functions as office or true 4th bedroom. Brand new glass slider door leads to your backyard oasis! A freeform pool with water bowl fountain, 4-hole putting green under a pergola, and built-in outdoor grill area. Plenty of space with a 3-car split garage with epoxy floors. Solar through SunPower. Fresh paint, new carpet in Master. A Must see!
For sale
$430,000
46160 W Dirk Street, Maricopa, AZ 85139
4beds
2,026sqft
:
Get pre-qualified$2,792/mo
Single Family Residence
Built in 2005
6,534 Square Feet Lot
$-- Zestimate®
$212/sqft
$80/mo HOA
What's special
Fresh paintWhite cabinetryBold tile backsplashIsland with sinkBuilt-in outdoor grill areaKitchen features granite countertopsPlantation shutters throughout
- 30 days |
- 443 |
- 28 |
Likely to sell faster than
Zillow last checked:
Listing updated:
Listed by:
Shannon Behrmann 520-431-0477,
Berkshire Hathaway HomeServices Arizona Properties,
Hannah Stone 520-709-2384,
Berkshire Hathaway HomeServices Arizona Properties
Source: ARMLS,MLS#: 7047185
Facts & features
Interior
Bedrooms & bathrooms
- Bedrooms: 4
- Bathrooms: 2
- Full bathrooms: 2
Heating
- Forced Air, Natural Gas
Cooling
- Central Air
Appliances
- Included: Water Softener Owned, Reverse Osmosis, Refrigerator, Built-in Microwave, Dishwasher, Disposal, Electric Range, Electric Oven, Electric Cooktop
Features
- High Speed Internet, Granite Counters, Double Vanity, Eat-in Kitchen, Vaulted Ceiling(s), Kitchen Island, Pantry, Full Bth Master Bdrm
- Flooring: Carpet, Tile, Wood
- Windows: Screens
- Has basement: No
- Has fireplace: No
Interior area
- Total structure area: 2,026
- Total interior livable area: 2,026 sqft
Property
Parking
- Total spaces: 5
- Parking features: Attached, Garage Door Opener, Direct Access
- Attached garage spaces: 3
- Uncovered spaces: 2
Features
- Stories: 1
- Patio & porch: Covered, Patio
- Exterior features: Other, Built-in Barbecue
- Has private pool: Yes
- Pool features: Outdoor Pool, Play Pool
- Spa features: None
- Fencing: Block
Lot
- Size: 6,534 Square Feet
- Features: North/South Exposure, Desert Back, Desert Front, Synthetic Grass Back, Auto Timer H2O Front, Auto Timer H2O Back
Details
- Parcel number: 51233897
Construction
Type & style
- Home type: SingleFamily
- Property subtype: Single Family Residence
Materials
- Stucco, Painted, Block
- Foundation: Block
- Roof: Tile
Condition
- Year built: 2005
Details
- Builder name: HOMELIFE COMMUNITIES
Utilities & green energy
- Electric: 220 Volts in Kitchen
- Water: Pvt Water Company
- Utilities for property: Natural Gas Available, Other
Green energy
- Energy efficient items: Solar Panels
Community & HOA
Community
- Features: Playground, Biking/Walking Path
- Subdivision: Maircopa Meadows
HOA
- Has HOA: Yes
- Services included: Maintenance Grounds
- HOA fee: $240 quarterly
- HOA name: Maricopa Meadows
- HOA phone: 520-437-4777
Location
- Region: Maricopa
Financial & listing details
- Price per square foot: $212/sqft
- Tax assessed value: $224,559
- Annual tax amount: $1,797
- Date on market: 6/27/2026
- Cumulative days on market: 30 days
- Listing terms: Cash,Conventional,1031 Exchange,FHA,VA Loan
- Ownership: Fee Simple
- Electric utility on property: Yes
- Road surface type: Asphalt
Estimated market value
Not available
Estimated sales range
Not available
Not available
Price history
| Date | Event | Price |
|---|---|---|
| 6/26/2026 | Listed for sale | $430,000+298.1%$212/sqft |
Source:  ARMLS #7047185 Report a problem ARMLS #7047185 Report a problem | ||
| 10/7/2011 | Sold | $108,000+20.1%$53/sqft |
Source: ARMLS #4630063 Report a problem | ||
| 8/13/2011 | Price change | $89,900-61%$44/sqft |
Source: foreclosure.com Report a problem | ||
| 7/29/2011 | Listed for sale | -- |
Source: foreclosure.com Report a problem | ||
| 7/28/2011 | Sold | $230,687+12.1%$114/sqft |
Source: Public Record Report a problem | ||
| 8/5/2005 | Sold | $205,826$102/sqft |
Source: Public Record Report a problem | ||
Public tax history
| Year | Property taxes | Tax assessment |
|---|---|---|
| 2026 | $1,798 -1.4% | $22,455 +1274.2% |
| 2025 | $1,823 -2.2% | $1,634 |
| 2024 | $1,864 -2% | $1,634 |
| 2023 | $1,901 +4.8% | $1,634 -92.5% |
| 2022 | $1,815 +4.8% | $21,927 +13.7% |
| 2021 | $1,732 +4% | $19,285 -0.1% |
| 2020 | $1,666 +1.3% | $19,305 +57.7% |
| 2019 | $1,644 +5% | $12,243 +6% |
| 2018 | $1,565 +11.1% | $11,546 -1.7% |
| 2017 | $1,409 +4% | $11,741 |
| 2016 | $1,356 +0.7% | -- |
| 2014 | $1,346 | $8,661 |
| 2013 | -- | -- |
| 2012 | -- | -- |
| 2011 | -- | $8,650 -20.7% |
| 2010 | -- | $10,904 |
| 2009 | -- | -- |
| 2008 | -- | -- |
| 2007 | -- | -- |
| 2006 | -- | -- |
Find assessor info on the county website
Monthly payment
Est. payment
Payment breakdown
Explore the cost of this home by adjusting the details. Changes won't be saved.Climate risks
Neighborhood: Maricopa Meadows
Nearby schools
GreatSchools rating
- 3/10Maricopa Elementary SchoolGrades: PK-6Distance: 0.6 mi
- 4/10Maricopa Wells Middle SchoolGrades: 6-8Distance: 0.3 mi
- 4/10Maricopa High SchoolGrades: 6-12Distance: 0.8 mi
Schools provided by the listing agent
- Elementary: Maricopa Elementary School
- Middle: Maricopa Wells Middle School
- High: Maricopa High School
- District: Maricopa Unified School District
Source: ARMLS. This data may not be complete. We recommend contacting the local school district to confirm school assignments for this home.
- $315,8004 bd2 ba2.4k sqft46142 W Dirk St, Maricopa, AZ 85139Off Market

- $304,2003 bd2 ba2k sqft46176 W Dirk St, Maricopa, AZ 85139Off Market
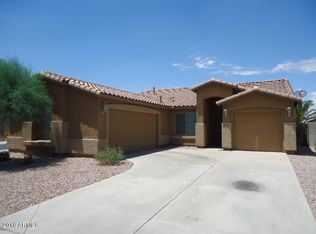
- $374,0004 bd2 ba2.4k sqft46126 W Dirk St, Maricopa, AZ 85139Sold

- $351,0004 bd3 ba2.4k sqft46159 W Tulip Ln, Maricopa, AZ 85139Off Market
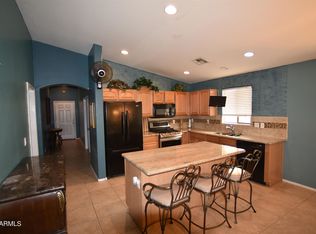
- $310,500-- bd-- ba2k sqft46141 W Tulip Ln, Maricopa, AZ 85139Off Market
- $340,3004 bd2 ba2k sqft46175 W Tulip Ln, Maricopa, AZ 85139Off Market
- $348,2004 bd2 ba3.1k sqft46100 W Dirk St, Maricopa, AZ 85139Off Market
- $329,7004 bd2 ba2.4k sqft46125 W Tulip Ln, Maricopa, AZ 85139Off Market
A local agent can set up tours, give advice and negotiate with sellers.
Similar homes
- $365,0004 bd3 ba1.8k sqft18458 N SMITH Drive, Maricopa, AZ 85139For Sale
 MLS ID #7053592, Alexa Castle, American Key Realty. ARMLS
 - $370,0003 bd3 ba2.5k sqft45793 W TUCKER Road, Maricopa, AZ 85139For Sale
 MLS ID #7042004, Brandon Baumruk, The BrokerEDGE. ARMLS
 - $339,9904 bd2 ba2k sqft45519 W MORNING VIEW Lane, Maricopa, AZ 85139For Sale
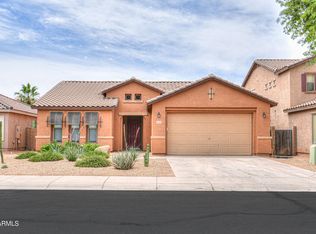 MLS ID #7037304, Jeremy Waters, AZ Dream Homes. ARMLS
 - $315,0004 bd2 ba1.9k sqft46072 W BARBARA Lane, Maricopa, AZ 85139For Sale
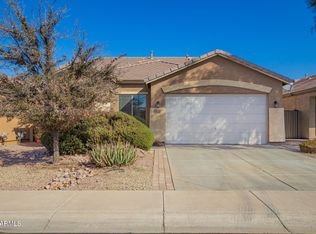 MLS ID #7011812, David Morgan, HomeSmart Premier. ARMLS
 - $350,0003 bd2 ba1.4k sqft46045 W BARBARA Lane, Maricopa, AZ 85139For SaleMLS ID #6985859, Sarah Ahlstrom, HomeSmart. ARMLS
- $290,1003 bd2 ba1.6k sqft46176 W STARLIGHT Drive, Maricopa, AZ 85139For SaleMLS ID #7046249, Jacarri I Meriwether, Everystate, Inc. ARMLS
- $335,0004 bd2 ba1.7k sqft17478 N GATUN Avenue, Maricopa, AZ 85139For SaleMLS ID #7046090, Julia O'Buckley, My Home Group Real Estate. ARMLS
- $389,9005 bd3 ba2.4k sqft42930 W KENDRA Way, Maricopa, AZ 85138For SaleMLS ID #7056118, Christian Banaga Alcaraz, EMG Real Estate. ARMLS
- $448,5004 bd2 ba2.2k sqft42366 W CHIMAYO Drive, Maricopa, AZ 85138For SaleMLS ID #6897152, David Morgan, HomeSmart Premier. ARMLS
- $399,0004 bd3 ba2.5k sqft44470 W PALO NUEZ Street, Maricopa, AZ 85138For SaleMLS ID #6901745, Jeffrey Cayton, Delex Realty. ARMLS
- $329,0004 bd3 ba2.3k sqft41140 W CIELO Lane, Maricopa, AZ 85138For SaleMLS ID #7057180, David Wayne Hayes, Varsity Realty. ARMLS
- $359,9003 bd2 ba1.6k sqft44004 W PIONEER Road, Maricopa, AZ 85139For SaleMLS ID #7045836, Tracey Benson, First Sonoran Property Management. ARMLS
- $296,0004 bd2 ba1.5k sqft44633 W YUCCA Lane, Maricopa, AZ 85138For SaleMLS ID #7018639, Eduardo Villalobos, My Home Group Real Estate. ARMLS
- $385,0004 bd3 ba2.8k sqft22093 N DIETZ Drive, Maricopa, AZ 85138For SaleMLS ID #7056790, Tara Jones, Opendoor Brokerage, LLC. ARMLS
- $389,0004 bd3 ba2.6k sqft44228 W MCCLELLAND Drive, Maricopa, AZ 85138For SaleMLS ID #7019051, Peter Ashjian, Ahwatukee Realty & Property Management Inc. ARMLS
- $399,9953 bd2 ba2.4k sqft20563 N DANIELLE Avenue, Maricopa, AZ 85138For SaleMLS ID #7018112, James Patrick Sanson, Real Broker. ARMLS
- $410,0003 bd2 ba2.3k sqft43427 W COURTNEY Drive, Maricopa, AZ 85138For SaleMLS ID #6993029, Richard Harless, AZ Flat Fee. ARMLS
- $389,9904 bd3 ba1.8k sqft43927 W PALO OLMO Road, Maricopa, AZ 85138For SaleMLS ID #6998292, Tracy Pierce, Realty Executives Arizona Territory. ARMLS
- $475,0003 bd3 ba2.6k sqft20489 N WISHING WELL Lane, Maricopa, AZ 85138For SaleMLS ID #7032107, Randy T Clark, Realty ONE Group. ARMLS
- $394,9994 bd3 ba2.2k sqft36609 W SANTA BARBARA Avenue, Maricopa, AZ 85138For SaleMLS ID #7045768, Jamie Owen, Delex Realty. ARMLS
