Skip main navigation
Off market
  • $903,100

    4525 New Hampshire Ave NW #51, Washington, DC 20011

    4beds
    --baths
    2,425sqft
    Townhouse
    Built in 1925
    1,742 Square Feet Lot
    $903,100 Zestimate®
    $372/sqft
    $4,112 Estimated rent

    Home value

    $903,100

    $759,000 - $1.07M

    $4,112/mo

    Zestimate® history
    Loading
    Loading...

    Owner options

    List your home for rent

    $4,112/mo

    Rent Zestimate®

    Find your next renter with Zillow Rental Manager. Plus, with online applications, you can quickly screen prospective tenants – for free.

    Learn more

    $4,112/mo

    Rent Zestimate®

    Refinance and save

    $4,307/mo

    Est. payment

    Refinancing to a lower rate could help reduce your monthly payments and save thousands over the life of the loan.

    See today's rates

    $4,307/mo

    Est. payment

    Explore your selling options

    Work with a Zillow partner agent

    Leverage their expertise and Zillow's premium Showcase listings to get your home seen by more buyers.

    Get started

    List with your own agent

    Get your home in front of millions of buyers by listing it on Zillow.

    Learn how to do it

    Sell it yourself

    Take full control of how buyers see your home on Zillow by listing For Sale by Owner (FSBO).

    List your home

    What's special

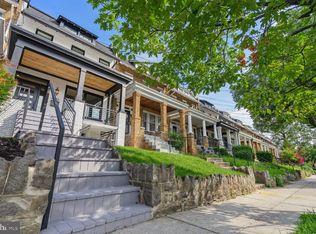
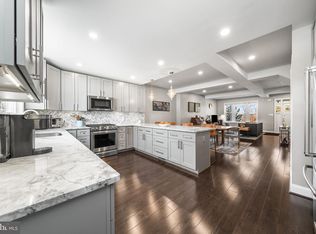
    A distinguished redesign and restoration of a front porch Wardman in Petworth. This latest addition by the developer features a five bedroom three and one-half bath rebuilt home merging modern design elements and state of the art systems while paying deference to classic turn of the century architecture. First you are introduced to the oversized Wardman porch, the defining aspect of the homes developed during this period. Next the first floor welcomes you to an open concept living room with new oak engineered hardwood floors, custom metal railings, custom built in wireless speakers and a half bath. The magnificent Gourmet kitchen has defined work areas, waterfall quartz-stone surfaces, huge island with seating, Bosch stainless appliances, a custom marble backsplash, oversized sink and ample storage. A wine bar area completes the space. Custom wall trim and designer inspired accent walls finish the space well with a blast of color and modern flair. The floor to ceiling windows opens to an oversized Trex deck, an enclosed fenced yard with rear parking for two with a commercial roll up garage door. All the doors (solid wood) and windows (double thermal pane) have been replaced as well as the roof with cool TPO. James Hardy siding and brick surround the entire exterior envelope with a wall of windows facing the rear. The upper level features a primary bedroom with oversized walk-in shower in custom frameless glass, dual sinks, a pedestal soaking tub and an ample walk-in closet and a second closet ensuite. The primary bedroom has direct access to the front deck. The hall bath with masterfully placed whole wall ceramic and soaking tub services the two rear bedrooms. The second floor is finished by a hallway full size washer and dryer. Hardwood found throughout the first and upper levels. The lower level is a two-bedroom suite with internal stairs and rear and front direct access. Features include an additional washer and dryer hook up, oversized wood look ceramic tile flooring, a wet bar area with microwave and additional beverage refrigerator. All the doors (solid wood) and windows (double thermal pane) have been replaced as well as the roof with cool TPO. James Hardy siding and brick surround the entire exterior envelope with a wall of windows facing the rear. All systems in the home are new; electric (200 amp), Plumbing, Drywall, Insulation and Paint, duct work and High efficiency HVAC system. This unique space is ready for the discerning buyer looking for elegant space walkable to parks, coffee and restaurants with superb access to all of DC and a short stroll to the Metro.

    This property is not currently displayed as for sale or rent on Zillow. This may be different from what's on other websites or public sources.

    Zillow last checked:

    Listing updated:

    Source: HomeServices Property Management,MLS#: DCDC2107990MLS Logo

    Facts & features

    Interior

    Bedrooms & bathrooms
    • Bedrooms: 4
    • Full bathrooms: 3
    • 1/2 bathrooms: 1
    Heating
    • Hot Water
    Cooling
    • None
    Appliances
    • Included: Built-In Microwave, Dishwasher, Disposal, Dryer - Electric, Dryer - Front Loading, Dual Flush Toilets, Energy Efficient Appliances, Exhaust Fan, Microwave, Oven/Range - Gas, Range Hood, Refrigerator, Stainless Steel Appliances, Water Heater
    Features
    • Combination Kitchen/Dining, Dining Area, Family Room Off Kitchen, Floor Plan - Open, Kitchen - Gourmet, Kitchen - Island, Recessed Lighting, Skylight(s), Soaking Tub, Sound System, Wine Storage, Wood Floors
    • Flooring: Engineered Wood, Ceramic Tile, Marble
    • Basement: Daylight, Partial,Connecting Stairway,Full,Front Entrance,Fully Finished,Improv
    Interior area
    • Total interior livable area: 2,425 sqft

    Property

    Parking
    • Parking features: Off Street
    Lot
    • Size: 1,742 Square Feet

    Construction

    Type & style
    • Home type: Townhouse
    • Architectural style: Interior Row/Townhouse
    • Property subtype: Townhouse
    Materials
    • Brick
    • Roof: Cool/White
    Condition
    • New construction: No
    • Year built: 1925

    Utilities & green energy

    • Sewer: Public Sewer
    • Water: Public

    Community & HOA

    Community
    • Subdivision: Petworth
    Location
    • Region: Washington

    Financial & listing details

    • Price per square foot: $372/sqft
    • Annual tax amount: $2,095
    • Date on market: 9/28/2023
    • Ownership: Fee Simple

    Price history

    Price history is unavailable.

    Public tax history

    Tax history is unavailable.

    Neighborhood: Petworth

    Nearby schools

    GreatSchools rating
    Schools provided by the listing agent
    • District: District Of Columbia Public Schools

    Source: HomeServices Property Management. This data may not be complete. We recommend contacting the local school district to confirm school assignments for this home.

    Get a cash offer in 3 minutes
    Find out how much your home could sell for in as little as 3 minutes with a no-obligation cash offer.
    Estimated market value
    $903,100
    Get a cash offer in 3 minutes
    Find out how much your home could sell for in as little as 3 minutes with a no-obligation cash offer.
    Estimated market value
    $903,100