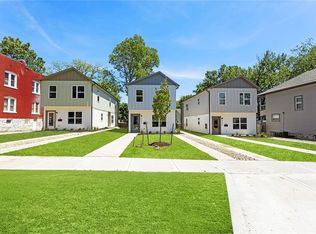
Take Advantage of a Full Property Tax Abatement Through 2034 and Save Thousands!!! Discover the epitome of modern Urban Living with these newly constructed condos, perfectly situated in the heart of the city. Just a short distance from the Plaza, UMKC, KC Art Institute, and Westport, and conveniently close to Downtown, these units offer unparalleled access to the vibrant Urban Core. Each condo boasts a modern design with contemporary finishes, featuring an open-concept layout with two bedrooms and two bathrooms. The main living area is bathed in natural light, thanks to expansive windows, creating a warm and inviting atmosphere. The sleek kitchen is well equipped, complete with quartz countertops, stainless steel appliances, and ample cabinetry, including a pantry. Benefit from a 9-year property tax abatement, significantly reducing your monthly mortgage payments and saving you thousands annually. Embrace a low-maintenance, lock-and-leave lifestyle, and take advantage of the exciting new developments in the surrounding area. The monthly HOA dues cover water, trash, mowing, sprinkler system, snow removal, exterior maintenance, HOA reserves for future capital needs, insurance and accounting for the association. 10 year QBW home protection plan included. This opportunity is not to be missed! 4521 Forest Avenue and 4523 Forest Avenue are also available!
Active
$235,000
4527 Forest Ave #B, Kansas City, MO 64110
2beds
1,147sqft
:
Get pre-qualified$2,056/mo
Condominium
Built in 2025
-- sqft lot
$-- Zestimate®
$205/sqft
$416/mo HOA
What's special
Quartz countertopsOpen-concept layoutSleek kitchenStainless steel appliancesExpansive windows
- 449 days |
- 111 |
- 6 |
Zillow last checked:
Listing updated:
Listed by:
Matt Zammar 816-916-4292,
Compass Realty Group
Source: Heartland MLS as distributed by MLS GRID,MLS#: 2549085
Facts & features
Interior
Bedrooms & bathrooms
- Bedrooms: 2
- Bathrooms: 2
- Full bathrooms: 2
Primary bedroom
- Features: Carpet
- Level: Second
Bedroom 2
- Features: Carpet
- Level: Second
Primary bathroom
- Features: Ceramic Tiles, Shower Only, Solid Surface Counter
- Level: Second
Bathroom 2
- Features: Ceramic Tiles, Shower Over Tub, Solid Surface Counter
- Level: Second
Kitchen
- Features: Luxury Vinyl, Pantry, Solid Surface Counter
- Level: Second
Living room
- Features: Ceiling Fan(s), Luxury Vinyl
- Level: Second
Heating
- Electric
Cooling
- Electric
Appliances
- Laundry: In Hall, Laundry Closet
Features
- Basement: Slab
- Has fireplace: No
Interior area
- Total structure area: 1,147
- Total interior livable area: 1,147 sqft
- Finished area above ground: 1,147
- Finished area below ground: 0
Property
Parking
- Parking features: Off Street
Lot
- Size: 4,348 Square Feet
Details
- Parcel number: 30620201400000000
Construction
Type & style
- Home type: Condo
- Architectural style: Contemporary
- Property subtype: Condominium
Materials
- Other, Wood Siding
- Roof: Composition
Condition
- Under Construction
- New construction: Yes
- Year built: 2025
Utilities & green energy
- Sewer: Public Sewer
- Water: Public
Community & HOA
Community
- Subdivision: Llewellyn Annex
HOA
- Has HOA: Yes
- Services included: Curbside Recycle, Maintenance Grounds, Snow Removal, Trash, Water
- HOA fee: $416 monthly
- HOA name: 45 Forest Condominium Association
Location
- Region: Kansas City
Financial & listing details
- Price per square foot: $205/sqft
- Annual tax amount: $176
- Date on market: 5/15/2025
- Listing terms: Cash,Conventional,Other
- Ownership: Private
Estimated market value
Not available
Estimated sales range
Not available
Not available
Price history
| Date | Event | Price |
|---|---|---|
| 3/16/2026 | Price change | $235,000-6%$205/sqft |
Source:  Heartland MLS as distributed by MLS GRID #2549085 Report a problem Heartland MLS as distributed by MLS GRID #2549085 Report a problem | ||
| 1/6/2026 | Price change | $250,000-3.8%$218/sqft |
Source: Heartland MLS as distributed by MLS GRID #2549085 Report a problem | ||
| 9/17/2025 | Price change | $259,900-3.7%$227/sqft |
Source: Heartland MLS as distributed by MLS GRID #2549085 Report a problem | ||
| 9/4/2025 | Price change | $269,900-1.9%$235/sqft |
Source: Heartland MLS as distributed by MLS GRID #2549085 Report a problem | ||
| 5/16/2025 | Listed for sale | $275,000$240/sqft |
Source: Heartland MLS as distributed by MLS GRID #2549085 Report a problem | ||
Public tax history
Tax history is unavailable.
Monthly payment
Est. payment
Payment breakdown
Explore the cost of this home by adjusting the details. Changes won't be saved.Climate risks
Neighborhood: Manheim Park
Nearby schools
GreatSchools rating
- 4/10M. L. King Elementary SchoolGrades: PK-6Distance: 0.5 mi
- 2/10Central Middle SchoolGrades: 7-8Distance: 2.3 mi
- 1/10Central High SchoolGrades: 9-12Distance: 2.2 mi
- $450,000-- bd4 ba-- sqft4521 Forest Ave, Kansas City, MO 64110For Sale
- $450,000-- bd4 ba-- sqft4527 Forest Ave, Kansas City, MO 64110For Sale
- $215,0002 bd2 ba980 sqft4521 Forest Ave #A, Kansas City, MO 64110New Construction
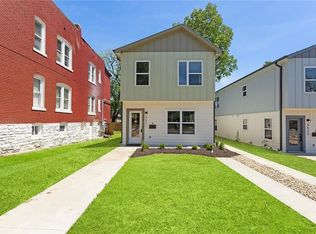
- $235,0002 bd2 ba1.1k sqft4521 Forest Ave #B, Kansas City, MO 64110New Construction
- $215,0002 bd2 ba980 sqft4527 Forest Ave #A, Kansas City, MO 64110Pending
- $--2 bd2 ba980 sqft4523 Forest Ave #A, Kansas City, MO 64110Sold
- $219,000-- bd-- ba-- sqft4521 Forest Ave #B, Kansas City, MO 64110Off Market
- $219,000-- bd-- ba-- sqft4521 Forest Ave #A, Kansas City, MO 64110Off Market
A local agent can set up tours, give advice and negotiate with sellers.
Similar homes
- $235,0002 bd2 ba1.1k sqft4521 Forest Ave #B, Kansas City, MO 64110New ConstructionMLS ID #2522631, Matt Zammar, Compass Realty Group. Heartland MLS as distributed by MLS GRID
- $215,0002 bd2 ba980 sqft4521 Forest Ave #A, Kansas City, MO 64110New ConstructionMLS ID #2522625, Matt Zammar, Compass Realty Group. Heartland MLS as distributed by MLS GRID
- $215,0002 bd2 ba1.2k sqft4333 Bell St, Kansas City, MO 64111For Sale
 MLS ID #2635370, Rothermel Group, Keller Williams KC North. Heartland MLS as distributed by MLS GRID
 - $285,0003 bd3 ba1.5k sqft4401 Paseo Blvd, Kansas City, MO 64110For Sale
 MLS ID #2620960, Scott Johnson, ReeceNichols - Lees Summit. Heartland MLS as distributed by MLS GRID
 - $235,0003 bd3 ba1.5k sqft5631 Euclid Ave, Kansas City, MO 64130For SaleMLS ID #2602074, Omar Herrera, Platinum Realty LLC. Heartland MLS as distributed by MLS GRID
- $210,0003 bd2 ba918 sqft3758 Woodland Ave, Kansas City, MO 64109For SaleMLS ID #2628036, Gabriela Ortiz, United Real Estate Kansas City. Heartland MLS as distributed by MLS GRID
- $299,0003 bd2 ba1.6k sqft6033 Harrison St, Kansas City, MO 64110For SaleMLS ID #2633998, Ashley Kendrick, Real Broker, LLC-MO. Heartland MLS as distributed by MLS GRID
- $279,0004 bd2 ba1k sqft5647 Wayne Ave, Kansas City, MO 64110For SaleMLS ID #2609648, Johana Gonzalez, Keller Williams Realty Partners Inc.. Heartland MLS as distributed by MLS GRID
- $230,0003 bd3 ba1.2k sqft2515 Askew Ave, Kansas City, MO 64127For SaleMLS ID #2618294, Devaune Johnson, Lifestyles Realty Missouri, INC. Heartland MLS as distributed by MLS GRID
- $185,0003 bd1 ba830 sqft6818 Agnes Ave, Kansas City, MO 64132For SaleMLS ID #2635409, Genesis Tovar-Molina, Realty of America. Heartland MLS as distributed by MLS GRID
- $259,9503 bd2 ba1.2k sqft1707 W 44th St, Kansas City, MO 64111For SaleMLS ID #2599205, Micheala Miller, Compass Realty Group. Heartland MLS as distributed by MLS GRID
- $235,0003 bd3 ba1.2k sqft4018 Pittman Rd, Kansas City, MO 64133For SaleMLS ID #2583510, Olivia Thornton, ReeceNichols -The Village. Heartland MLS as distributed by MLS GRID
- $250,0003 bd2 ba1k sqft12901 E 61st St, Kansas City, MO 64133For SaleMLS ID #2627694, McQueeny Goodwin Group, Keller Williams Realty Partners Inc.. Heartland MLS as distributed by MLS GRID
- $250,0003 bd2 ba1k sqft1906 Lawrence Ct, Kansas City, KS 66103For SaleMLS ID #2614573, Ben Anderson, Keller Williams Realty Partners Inc.. Heartland MLS as distributed by MLS GRID
- $218,0002 bd1 ba676 sqft7639 Jefferson St, Kansas City, MO 64114For SaleMLS ID #2633527, Davida Volonnino, EXP Realty LLC. Heartland MLS as distributed by MLS GRID
- $170,0004 bd2 ba1k sqft1308 E 59th St, Kansas City, MO 64110For SaleMLS ID #2616049, Jordan Tucker, 1st Class Real Estate KC. Heartland MLS as distributed by MLS GRID
- $307,9004 bd2 ba1.3k sqft6010 Kenwood Ave, Kansas City, MO 64110For SaleMLS ID #2620100, Nick Gadwood, NextHome Gadwood Group. Heartland MLS as distributed by MLS GRID
- $224,9003 bd1 ba804 sqft7126 Main St, Kansas City, MO 64114For SaleMLS ID #2622281, Cambre Napier, Compass Realty Group. Heartland MLS as distributed by MLS GRID
- $232,0003 bd2 ba924 sqft2510 Essex St, Kansas City, KS 66103For SaleMLS ID #2620078, Timothy Jones, Jones and Homes Real Estate. Heartland MLS as distributed by MLS GRID
- $195,0003 bd2 ba1.1k sqft302 S Boeke St, Kansas City, KS 66101For SaleMLS ID #2635252, Mitch Cayton, Keller Williams KC North. Heartland MLS as distributed by MLS GRID
