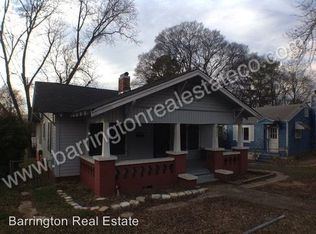
Charming 3-bedroom, 1-bath home offering a great opportunity for investors or owner-occupants. Renovated within the last few years, this property features approximately 1,284+/- square feet, hardwood flooring, a functional layout, and a fenced yard. Property is now vacant and ready for immediate occupancy. Previously rented for $950/month, presenting strong rental potential for investors. Conveniently located with off-street parking and easy access to major roadways, shopping, and dining.
For sale
$86,000
4528 40th Pl N, Birmingham, AL 35217
3beds
1,284sqft
Single Family Residence
Built in 1920
6,534 Square Feet Lot
$-- Zestimate®
$67/sqft
$-- HOA
What's special
Fenced yardOff-street parkingHardwood flooringFunctional layout
- 178 days
- 52
- 3
Zillow last checked:
Listing updated:
Listed by:
Chris Mallery 205-821-2751,
Keller Williams Metro South
Source: GALMLS,MLS#: 21449823
Facts & features
Interior
Bedrooms & bathrooms
- Bedrooms: 3
- Bathrooms: 1
- Full bathrooms: 1
Rooms
- Room types: Bedroom, Bathroom, Kitchen
Bedroom 1
- Level: First
Bedroom 2
- Level: First
Bedroom 3
- Level: First
Bathroom 1
- Level: First
Kitchen
- Features: Laminate Counters
- Level: First
Living room
- Level: First
Basement
- Area: 0
Heating
- Central
Cooling
- Central Air
Appliances
- Included: None, Electric Water Heater
- Laundry: Electric Dryer Hookup, Washer Hookup, Main Level, Other, Yes
Features
- None, Tub/Shower Combo
- Flooring: Hardwood
- Basement: Crawl Space
- Attic: Pull Down Stairs,Yes
- Has fireplace: No
Interior area
- Total interior livable area: 1,284 sqft
- Finished area above ground: 1,284
- Finished area below ground: 0
Video & virtual tour
Property
Parking
- Parking features: Off Street
Features
- Levels: One
- Stories: 1
- Pool features: None
- Fencing: Fenced
- View description: None
- Waterfront features: No
Lot
- Size: 6,534 Square Feet
Details
- Parcel number: 2300083003040.000
- Special conditions: As Is
Construction
Type & style
- Home type: SingleFamily
- Property subtype: Single Family Residence
Materials
- Wood Siding
Condition
- Year built: 1920
Utilities & green energy
- Water: Public
- Utilities for property: Sewer Connected
Community & HOA
Community
- Subdivision: Mccoy Place
Location
- Region: Birmingham
Financial & listing details
- Price per square foot: $67/sqft
- Tax assessed value: $70,400
- Annual tax amount: $1,021
- Price range: $86K - $86K
- Date on market: 4/14/2026
Estimated market value
Not available
Estimated sales range
Not available
Not available
Price history
| Date | Event | Price |
|---|---|---|
| 4/14/2026 | Listed for sale | $86,000+11%$67/sqft |
Source:  GALMLS #21449823 Report a problem GALMLS #21449823 Report a problem | ||
| 4/16/2024 | Listing removed | -- |
Source: Zillow Rentals Report a problem | ||
| 12/23/2023 | Price change | $1,095-7.6%$1/sqft |
Source: Zillow Rentals Report a problem | ||
| 11/3/2023 | Listed for rent | $1,185+63.4%$1/sqft |
Source: Zillow Rentals Report a problem | ||
| 7/31/2023 | Sold | $77,500-8.8%$60/sqft |
Source: GALMLS #1352536 Report a problem | ||
| 6/30/2023 | Contingent | $85,000$66/sqft |
Source: GALMLS #1352536 Report a problem | ||
| 4/29/2023 | Listed for sale | $85,000+36%$66/sqft |
Source: GALMLS #1352536 Report a problem | ||
| 11/23/2017 | Listing removed | $725$1/sqft |
Source: Phil Bostany Realty Co. Inc. dba Redmont Realty Group Report a problem | ||
| 8/24/2017 | Price change | $725-3.3%$1/sqft |
Source: Phil Bostany Realty Co. Inc. dba Redmont Realty Group Report a problem | ||
| 8/1/2017 | Listed for rent | $750$1/sqft |
Source: Phil Bostany Realty Co. Inc. dba Redmont Realty Group Report a problem | ||
| 3/7/2017 | Listing removed | $62,500$49/sqft |
Source: Owner Report a problem | ||
| 12/7/2016 | Price change | $62,500+38.9%$49/sqft |
Source: Owner Report a problem | ||
| 6/15/2016 | Listed for sale | $45,000+500%$35/sqft |
Source: Owner Report a problem | ||
| 3/15/2016 | Sold | $7,500-64.3%$6/sqft |
Source: Public Record Report a problem | ||
| 8/3/1998 | Sold | $21,000$16/sqft |
Source: Public Record Report a problem | ||
Public tax history
| Year | Property taxes | Tax assessment |
|---|---|---|
| 2025 | $1,021 | $14,080 |
| 2024 | $1,021 +45.8% | $14,080 +45.8% |
| 2023 | $700 +50.5% | $9,660 +50.5% |
| 2022 | $465 -10.8% | $6,420 -10.8% |
| 2021 | $522 +5.9% | $7,200 +5.9% |
| 2020 | $493 -5.6% | $6,800 -5.6% |
| 2019 | $522 +18.8% | $7,200 +18.8% |
| 2018 | $439 | $6,060 |
| 2017 | -- | $6,060 +558.7% |
| 2016 | $67 | $920 |
| 2015 | $67 -87.7% | $920 -87.5% |
| 2014 | $541 | $7,340 |
| 2013 | $541 | $7,340 -5.8% |
| 2012 | $541 +12.6% | $7,790 +12.6% |
| 2005 | $481 -21.7% | $6,920 -21.7% |
| 2004 | $614 +4% | $8,840 +4% |
| 2003 | $591 +31.2% | $8,500 +31.2% |
| 2002 | $450 | $6,480 |
| 2001 | $450 | $6,480 |
| 2000 | $450 | $6,480 |
Find assessor info on the county website
Monthly payment
Est. payment
Payment breakdown
Explore the cost of this home by adjusting the details. Changes won't be saved.Climate risks
Neighborhood: Inglenook
Nearby schools
Schools provided by the listing agent
- Elementary: Inglenook
- Middle: Inglenook
- High: Carver, G W
Source: GALMLS. This data may not be complete. We recommend contacting the local school district to confirm school assignments for this home.


Similar homes
- $80,0004 bd1 ba1.5k sqft3920 39th Ave N, Birmingham, AL 35217For Sale
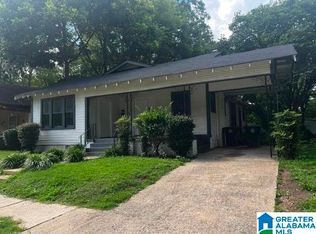
 MLS ID #21460418, Liliana Perez, eXp Realty, LLC Central. GALMLS
 - $119,9003 bd2 ba1.5k sqft4255 Pulaski St, Birmingham, AL 35217For Sale
 MLS ID #21457256, Pat Mullins, Keller Williams Realty Blount. GALMLS
 - $93,6003 bd1 ba1.1k sqft1436 Princeton Ave N, Birmingham, AL 35217For Sale
 MLS ID #21426047, Katie Screven, Keller Williams Homewood. GALMLS
 - $96,0003 bd1 ba1.4k sqft2912 48th Ave N, Birmingham, AL 35207For Sale
 MLS ID #21464553, Janice Smith, Dominion Property Services, In. GALMLS
 - $85,0003 bd1 ba1.2k sqftUnknown, Birmingham, AL 35206For SaleMLS ID #21459929, Audra Marshall, Keller Williams Realty Hoover. GALMLS
- $95,0003 bd2 ba1.1k sqft4642 12th Ave N, Birmingham, AL 35212For SaleMLS ID #21462169, Josh Vernon, Keller Williams Realty Vestavia. GALMLS
- $95,0003 bd1 ba1.2k sqft4600 13th Ave N, Birmingham, AL 35212For SaleMLS ID #21462154, Josh Vernon, Keller Williams Realty Vestavia. GALMLS
- $60,0003 bd1 ba1.1k sqft1338 Park Ave, Birmingham, AL 35217For SaleMLS ID #21461646, Jennifer Toomer, Keller Williams Realty Vestavia. GALMLS
- $79,9003 bd1 ba1k sqft1315 46th Way N, Birmingham, AL 35212For SaleMLS ID #21425481, Brandy Herschbach, RealtySouth-Homewood. GALMLS
- $85,0003 bd1 ba1k sqftUnknown, Birmingham, AL 35206For SaleMLS ID #21459928, Audra Marshall, Keller Williams Realty Hoover. GALMLS
- $74,9003 bd1 ba1.6k sqft1443 Princeton Ave SW, Birmingham, AL 35211For SaleMLS ID #21466973, Elbi Elm, Keller Williams Homewood. GALMLS
- $59,9002 bd1 ba774 sqft4525 40th Pl N, Birmingham, AL 35217For SaleMLS ID #21445956, Patricia Stillwell Murphy, TMI Real Estate. GALMLS
- $79,0004 bd1 ba1k sqft620 83rd Pl S, Birmingham, AL 35206For SaleMLS ID #21426050, Katie Screven, Keller Williams Homewood. GALMLS
- $85,0003 bd1 ba1.2k sqft1869 Pike Rd, Birmingham, AL 35218For SaleMLS ID #21426048, Katie Screven, Keller Williams Homewood. GALMLS
- $93,9003 bd1 ba1.1k sqftTbd, Birmingham, AL 35206For SaleMLS ID #21454886, Les Jenkins, Keller Williams Realty Hoover. GALMLS
- $75,0003 bd1 ba962 sqft6716 3rd Ave S, Birmingham, AL 35212For SaleMLS ID #21463886, Timothy A Taylor, Barnes & Associates. GALMLS
- $89,9003 bd1 ba1.2k sqftTbd, Birmingham, AL 35208For SaleMLS ID #21464389, Les Jenkins, Keller Williams Realty Hoover. GALMLS
- $95,0003 bd1 ba980 sqft7233 Rome Ave, Birmingham, AL 35206For SaleMLS ID #21459932, Audra Marshall, Keller Williams Realty Hoover. GALMLS
- $92,0003 bd1 ba1.1k sqft805 Gamma St S, Birmingham, AL 35205For SaleMLS ID #21464530, Janice Smith, Dominion Property Services, In. GALMLS
